

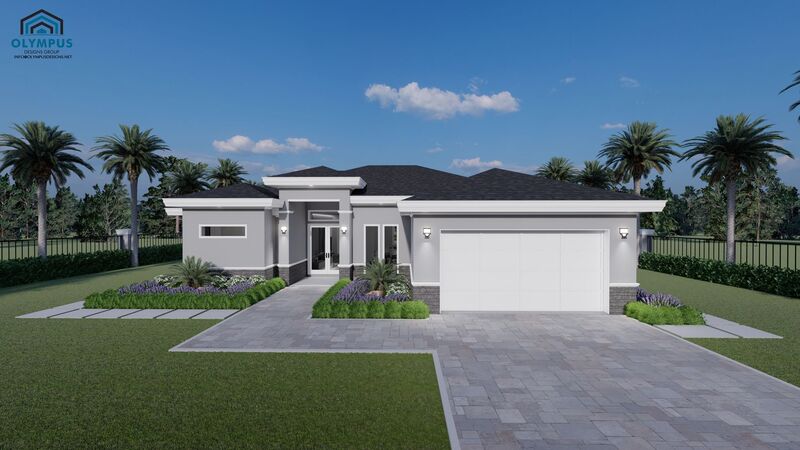


TYPHON M1
3 bd • 3 ba • 1688 ft² • 2403 ft²
Share :
Welcome to an exquisite single-family home designed to offer comfort, style, and a modern living experience. This carefully planned model boasts a spacious living area of 1,688 square feet within a total of 2,403 square feet, providing ample space for all your needs.
Featuring 3 beautifully designed bedrooms and 3 full bathrooms, this home ensures convenience and privacy for every family member. The spacious 2-car garage offers plenty of room for your vehicles and additional storage, while the dedicated den provides the perfect space for a home office, study, or playroom.
Enjoy year-round outdoor living with the covered lanai, perfect for entertaining or relaxing. The laundry room, fully air-conditioned, adds to the home's practical layout.
Buyers are invited to personalize their new home by choosing colors, kitchen styles, tiles, and customizing finishes to suit their tastes and preferences. Refer to the floor plan in the pictures list for a detailed view of the layout and review the features sheet for comprehensive construction details.
We invite you to schedule a consulting call to discover how this exceptional home can be tailored to meet your unique lifestyle and to discuss any additional features you may desire.
- Beds:3
- Baths:3
- Car Garage:2
- Office/Den/Flex:Yes
- Lanai Type:Covered
- AC Laundry:Yes
