

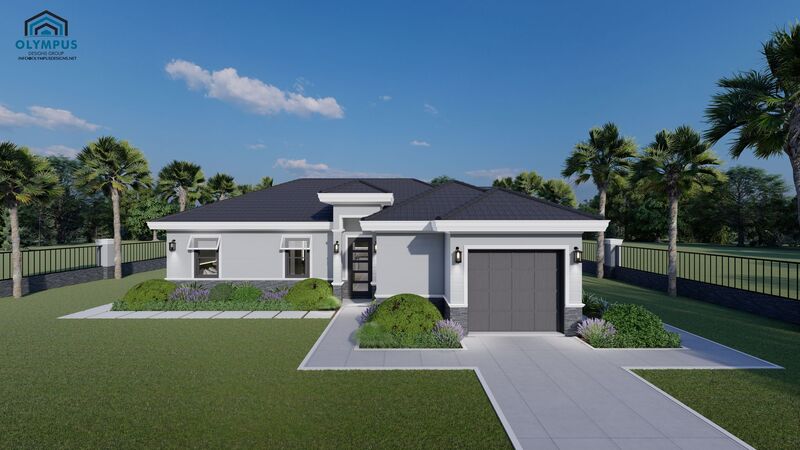


TIRESIAS M5
4 bd • 3 ba • 1196 ft² • 1967 ft²
Share :
Welcome to this beautifully designed 4-bedroom, 3-bathroom ADU model, boasting 1,196 square feet of luxurious living space and a total of 1,967 square feet. Perfect for families of all sizes, this model seamlessly combines comfort, style, and versatility to meet your lifestyle needs.
Step inside to find a well-appointed, airy interior featuring a generous open floor plan that ensures plenty of room for living and entertaining. The covered lanai offers a serene outdoor retreat, ideal for morning coffees or evening relaxation. With a 1-car garage, your vehicle and storage needs are effortlessly covered.
The thoughtfully designed layout provides ample private living spaces, and the luxury of having a laundry room under air conditioning ensures that household chores remain a breeze year-round. Additionally, prospective buyers have the exciting opportunity to choose custom colors, kitchen styles, tiles, and personalize finishes to make this model truly yours.
Check out the detailed floor plan available in the pictures list and the features sheet for comprehensive construction details. Don't miss the chance to make this stunning model your dream home. Schedule a consulting call with us today and embark on a personalized journey to homeownership tailored to your needs and preferences.
- Beds:4
- Baths:3
- Car Garage:1
- Office/Den/Flex:No
- Lanai Type:Covered
- AC Laundry:Yes
