

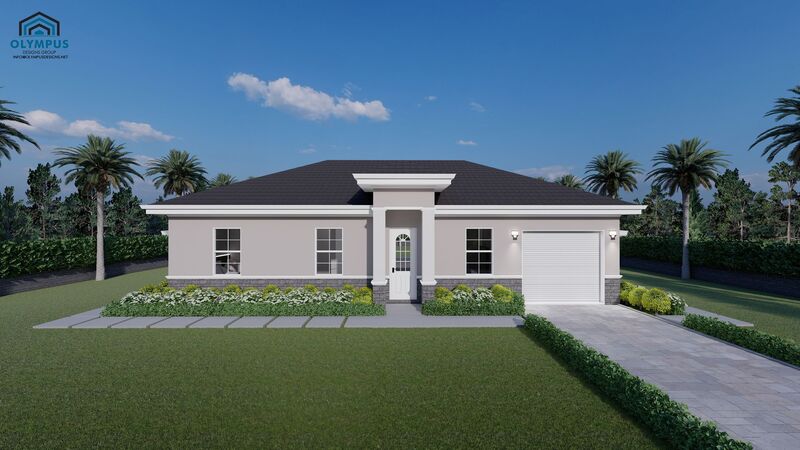


TIRESIAS M1
3 bd • 3 ba • 1057 ft² • 1355 ft²
Share :
Welcome to your dream home! This stunning single-family model offers a meticulously designed layout with all the features you need for modern living.
Boasting a spacious 1,057 square feet of living space and a total area of 1,355 square feet, this three-bedroom, three-bathroom model combines comfort and elegance effortlessly. The inviting open-concept living area is perfect for both entertaining and everyday family life.
Each of the well-appointed bedrooms provides ample space and privacy, while the bathrooms are designed with contemporary fixtures to offer a spa-like experience at home.
A one-car garage adds convenience, and the in-house laundry room under AC ensures you don’t have to compromise on comfort and efficiency.
Step outside to the uncovered lanai, an ideal spot for morning coffees, evening drinks, or simply soaking in the serene environment.
What sets this model apart is the flexibility it offers. Buyers have the unique opportunity to choose colors, kitchen styles, tiles, and customize finishes to reflect their personal taste.
For a more detailed understanding, make sure to check out the floor plan in the pictures list and review the features sheet for comprehensive construction details.
Ready to take the next step toward owning this exceptional home? Schedule a consultation call today and let's bring your vision to life!
- Beds:3
- Baths:3
- Car Garage:1
- Office/Den/Flex:No
- Lanai Type:Uncovered
- AC Laundry:Yes
