



THALIA
3 bd • 2 ba • 1631 ft² • 2216 ft²
Share :
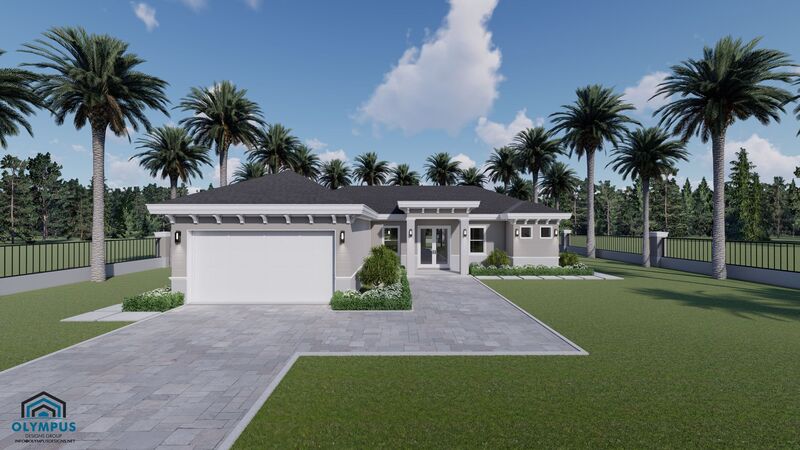
Welcome to this exquisite single-family home, where comfort meets style! Spanning 1,631 sq ft of beautifully designed living space, this 3-bedroom, 2-bathroom model offers the perfect blend of luxurious living and thoughtful details.
The open-concept layout invites you into a bright and airy living area, ideal for both entertaining guests and enjoying quiet family moments. The well-appointed kitchen, which can be customized to suit your taste, flows seamlessly into the dining and living areas. Imagine choosing your colors, kitchen style, and tiles to make this home truly yours!
One of the standout features of this model is its spacious den, perfect for a home office, study, or additional living space. Retreat to the master bedroom, complete with an en-suite bathroom for ultimate privacy and relaxation.
Step outside to the covered lanai, an ideal space for outdoor dining or simply unwinding while enjoying the fresh air. The two-car garage ensures ample storage and parking space, while the under-air laundry room adds convenience to your daily routines.
We invite you to explore the detailed floor plan available in the pictures list and review the comprehensive features sheet for all construction details. Ready to make this your dream home? Schedule a consulting call today to discuss your options and start customizing your perfect space!
- Beds:3
- Baths:2
- Car Garage:2
- Office/Den/Flex:Yes
- Lanai Type:Covered
- AC Laundry:Yes
