

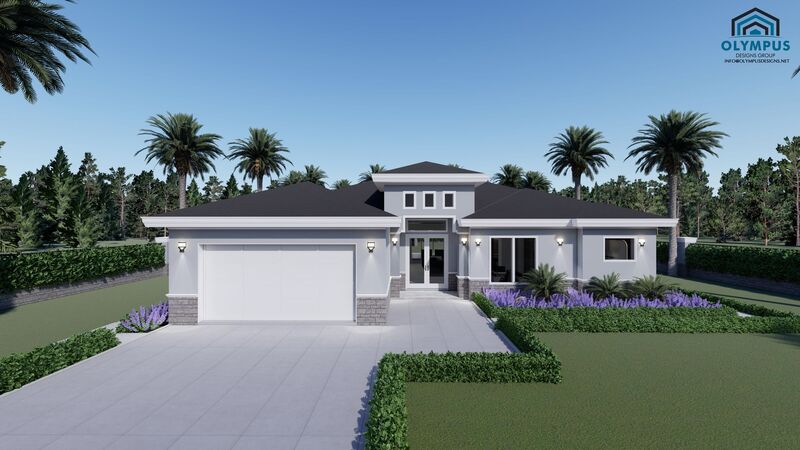


TELAMON
3 bd • 2 ba • 2166 ft² • 3133 ft²
Share :
Welcome to an exemplary single-family home encompassing 2,166 sq. ft. of modern living space set within a total area of 3,133 sq. ft. This meticulously designed model offers unparalleled flexibility and comfort with three spacious bedrooms, two well-appointed bathrooms, and a dedicated den perfect for your home office or reading nook.
Step into an open living area where natural light pours through ample windows, offering a bright and welcoming space for both relaxation and entertainment. The heart of this home, the living area, flows seamlessly into a gourmet-ready kitchen, allowing for effortless hosting and everyday living.
Your convenience is prioritized with a laundry room that comes fully air-conditioned, making daily chores a breeze. The expansive covered lanai serves as the perfect backdrop for al fresco dining or quiet mornings with a cup of coffee.
For automobile enthusiasts or those in need of extra storage, the home includes a spacious two-car garage, completing this comprehensive offering. We've saved some of the best choices for you: choose your preferred colors, kitchen style, tiles, and customize finishes to reflect your unique taste.
Take your first step by exploring the floor plan in the pictures list and review our features sheet for detailed construction information. Schedule a consulting call to personalize this model into your dream home.
- Beds:3
- Baths:2
- Car Garage:2
- Office/Den/Flex:Yes
- Lanai Type:Covered
- AC Laundry:Yes
