

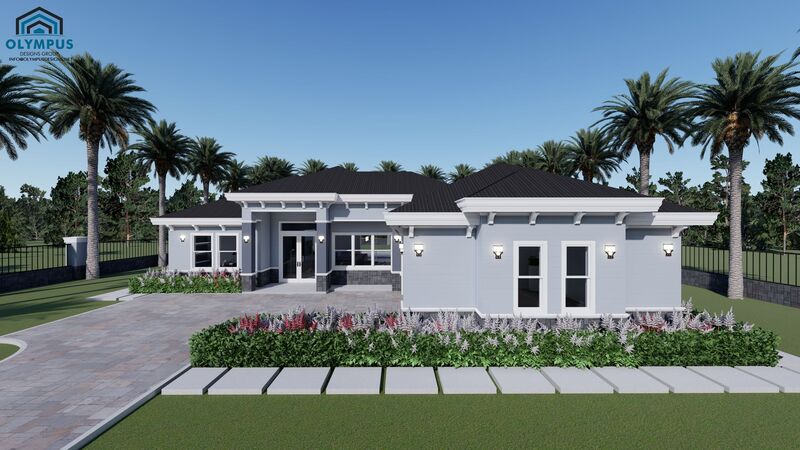


TALAUS M1
3 bd • 3 ba • 2279 ft² • 3207 ft²
Share :
Welcome to an exquisite model that exemplifies luxury and comfort, carefully designed with modern living in mind. This stunning single-family home offers an expansive living area of 2,279 sqft set within a total 3,207 sqft of dedicated space.
As you step inside, you'll be greeted by spacious, light-filled rooms that perfectly blend form and function. The home boasts three generously-sized bedrooms and three well-appointed bathrooms, ensuring ample privacy and comfort for everyone. Additionally, a versatile den provides the perfect spot for a home office, study, or playroom.
The masterfully designed kitchen flows seamlessly into the dining and living areas, creating an inviting space for family gatherings and entertaining guests. A covered lanai allows for outdoor relaxation and alfresco dining, sheltered from the elements.
For added convenience, this model includes a two-car garage and a laundry room under air conditioning, ensuring practical and comfortable living year-round.
Discover the potential to make this home truly yours. Customize your living space by selecting your preferred colors, kitchen styles, tile options, and finishes. To fully appreciate the thoughtful layout and detailed features of this home, we invite you to review the floor plan in the pictures list and the features sheet for more construction details.
Ready to take the next step? Schedule a consulting call with us today and start your journey towards owning this exceptional home.
- Beds:3
- Baths:3
- Car Garage:2
- Office/Den/Flex:Yes
- Lanai Type:Covered
- AC Laundry:Yes
