

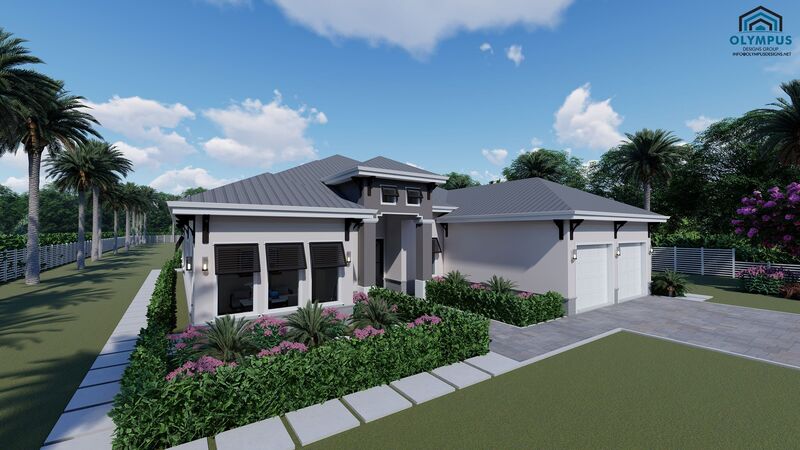


STYX
4 bd • 4 ba • 3332 ft² • 4743 ft²
Share :
Welcome to a remarkable single-family home, a model of luxurious living and modern convenience. Spanning 3,332 sq. ft. of living space and a total of 4,743 sq. ft., this model offers ample room for relaxation, entertainment, and everything in between.
Featuring 4 spacious bedrooms and 4 elegant bathrooms, this home is designed to accommodate both comfort and style. The airy den is perfect for a home office, library, or playroom, while the covered lanai is ideal for serene outdoor lounging.
The well-appointed kitchen and dining areas blend seamlessly, providing the perfect backdrop for culinary creativity and gathering with loved ones. This model also includes a laundry room conveniently under AC, making household chores a breeze.
For car enthusiasts and storage needs, the 2-car garage offers plenty of space. The layout is thoughtfully designed to maximize both functionality and luxury.
Buyers have the unique opportunity to personalize this home by choosing colors, kitchen styles, tiles, and customizing various finishes to make it truly their own. We invite you to explore the floor plan available in the pictures list and review the features sheet for detailed construction information.
Schedule a consulting call today to discuss how you can turn this stunning model into your dream home. Experience sophisticated living tailored to your style and preferences.
- Beds:4
- Baths:4
- Car Garage:2
- Office/Den/Flex:Yes
- Lanai Type:Covered
- AC Laundry:Yes
