

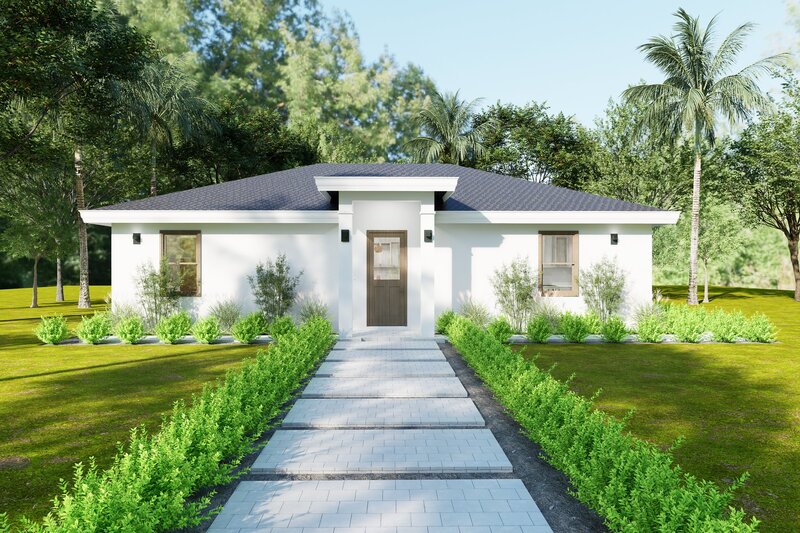


PYTHIA
3 bd • 3 ba • 1454 ft² • 1491 ft²
Share :
Model Guest House Description
Welcome to this exquisite guest house, a blend of comfort and modern design with a total living area of 1,454 sqft. This home provides three spacious bedrooms and three full bathrooms, offering plenty of space for family and guests.
The centerpiece of this model is its airy, open-concept living area that seamlessly integrates the living room, dining area, and a customizable kitchen. Large windows flood the entire space with natural light, creating a warm and inviting atmosphere.
Step outside to the uncovered lanai, perfect for enjoying morning coffee or evening relaxation under the stars. For those needing convenience, the home includes a laundry room under AC.
While there is no garage, ample exterior space allows for versatile parking solutions to meet your needs.
Explore the floor plan in the pictures list and review the features sheet for detailed construction information. Buyers can personalize this home by choosing colors, kitchen styles, tiles, and custom finishes to make the space uniquely yours.
We invite you to schedule a consulting call with our team to discuss how this beautiful guest house can become your dream home.
- Beds:3
- Baths:3
- Car Garage:No Garage
- Office/Den/Flex:No
- Lanai Type:Uncovered
- AC Laundry:Yes
