



PICTURESQUE
4 bd • 2 ba • 1876 ft² • 1988 ft²
Share :
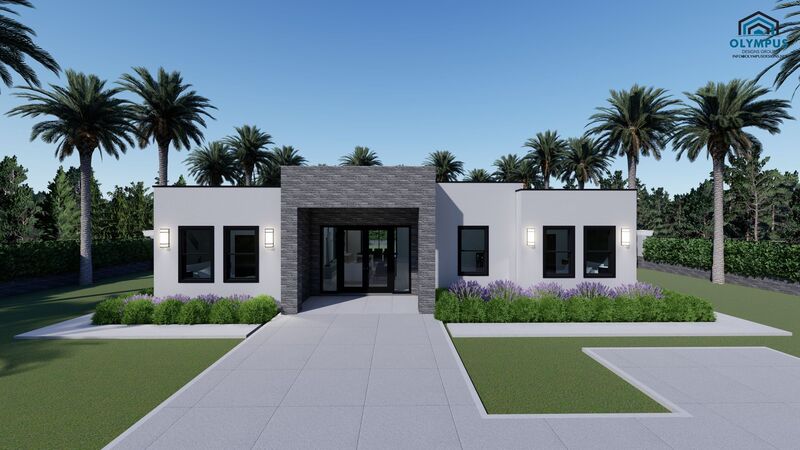
Welcome to this stunning single-family home boasting a spacious 1,876 square feet of living area and a total of 1,988 square feet. Perfectly designed for comfort and convenience, this model offers four generous bedrooms and two luxurious bathrooms. The versatile den space provides the perfect setting for a home office, study, or guest room, while the uncovered lanai invites you to unwind and enjoy the beautiful outdoors.
Efficiently designed without sacrificing style, this model includes a centrally located, air-conditioned laundry room, ensuring your chores are a breeze. The open floor plan enhances the sense of space and warmth, naturally connecting the living, dining, and kitchen areas for seamless interaction. For buyers looking to tailor their new home to their tastes, there are multiple customization options available. Select your preferred color palette, kitchen style, and tiles to create a space that truly reflects your personal touch.
Curious about the layout? Check the floor plan included in the pictures list. Detailed construction information can be found in the features sheet, providing full transparency and peace of mind.
Ready to make this home your own? Schedule a consulting call with us today to explore all the possibilities and begin the journey to your dream home.
- Beds:4
- Baths:2
- Car Garage:No Garage
- Office/Den/Flex:Yes
- Lanai Type:Uncovered
- AC Laundry:Yes
