

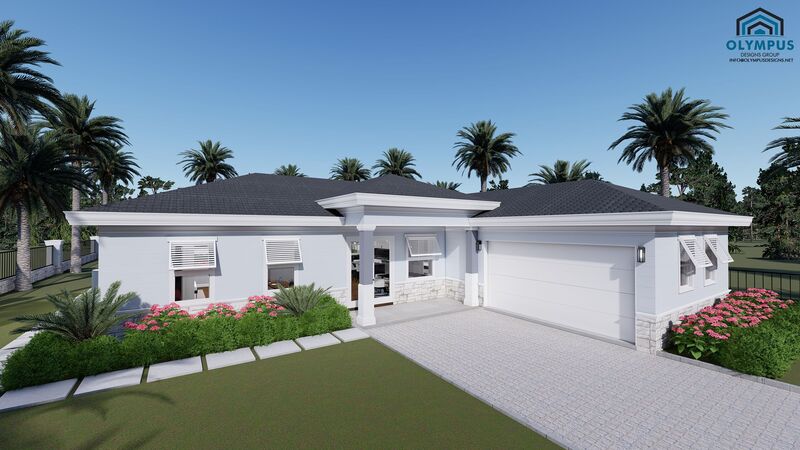


PHEME M1 OP. GARAGE SIDE
3 bd • 2 ba • 1640 ft² • 2253 ft²
Share :
Explore a stunning Single Family Home offering a versatile living space with 1,640 sq. ft. perfectly suited for modern living. This meticulously designed model spans a total of 2,253 sq. ft., featuring 3 spacious bedrooms and 2 well-appointed bathrooms.
Key highlights include:
- A convenient den that can serve as a home office or study area.
- An expansive 2-car garage providing ample storage and parking space.
- A covered lanai that seamlessly extends your living area, ideal for outdoor dining or relaxation.
- A laundry room under air conditioning, ensuring comfort and efficiency.
The open-floor plan promotes a seamless flow between living spaces, perfect for both everyday living and entertaining guests. Moreover, each buyer has the unique opportunity to personalize their home by choosing colors, kitchen styles, tiles, and finishes to match their individual taste and lifestyle.
We invite you to check the floor plan in the pictures list and to review the features sheet for detailed construction information.
To explore more about this exceptional model and discuss customization options, schedule a consulting call with us today.
- Beds:3
- Baths:2
- Car Garage:2
- Office/Den/Flex:Yes
- Lanai Type:Covered
- AC Laundry:Yes
