

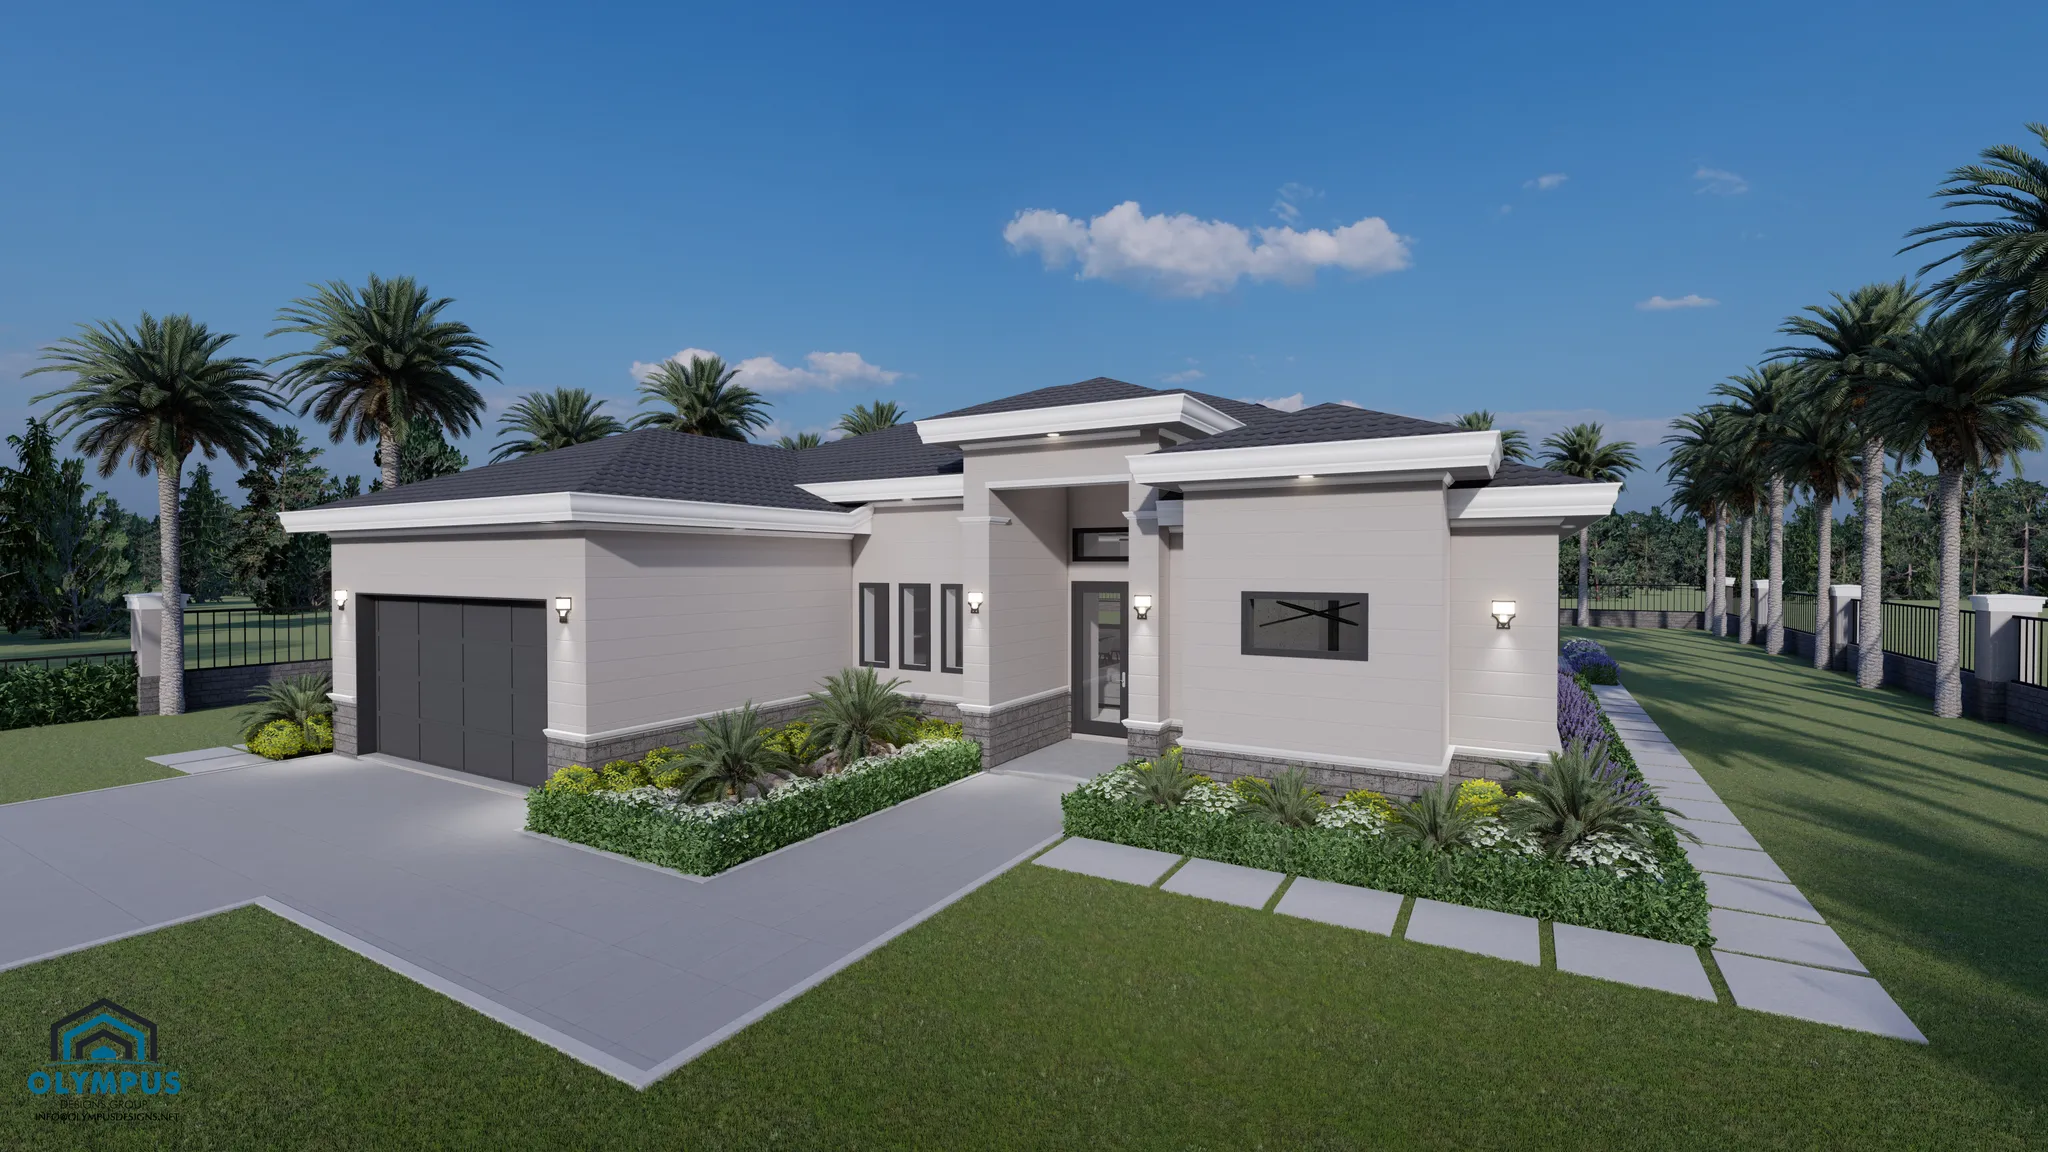


PERSES
3 bd • 3 ba • 1845 ft² • 2594 ft²
Share :
Welcome to a stunning model home offering a blend of functionality and elegance encompassing 1,845 sq. ft. of living space. With a total square footage of 2,594, this single-family residence is designed to cater to your lifestyle needs.
This exceptional model features 3 spacious bedrooms and 3 well-appointed bathrooms, ensuring comfort and convenience for the entire family. The open-concept floor plan seamlessly connects the living, dining, and kitchen areas, perfect for modern living and entertaining.
The gourmet kitchen is the heart of the home, offering ample space for culinary adventures. Buyers have the exciting opportunity to choose their preferred kitchen style, tiles, and customize finishes to create their dream space.
Work from home? The dedicated den provides a quiet and efficient workspace. Enjoy indoor-outdoor living at its finest with a covered lanai, ideal for relaxing and entertaining guests. The 2-car garage offers ample storage, while the laundry room under AC makes daily chores a breeze.
We invite you to visualize your new life by checking the floor plan in the pictures list and reviewing the features sheet for detailed construction insights.
Ready to make this model your dream home? Schedule a consulting call today to explore customization options and bring your vision to life.
- Beds:3
- Baths:3
- Car Garage:2
- Office/Den/Flex:Yes
- Lanai Type:Covered
- AC Laundry:Yes
