

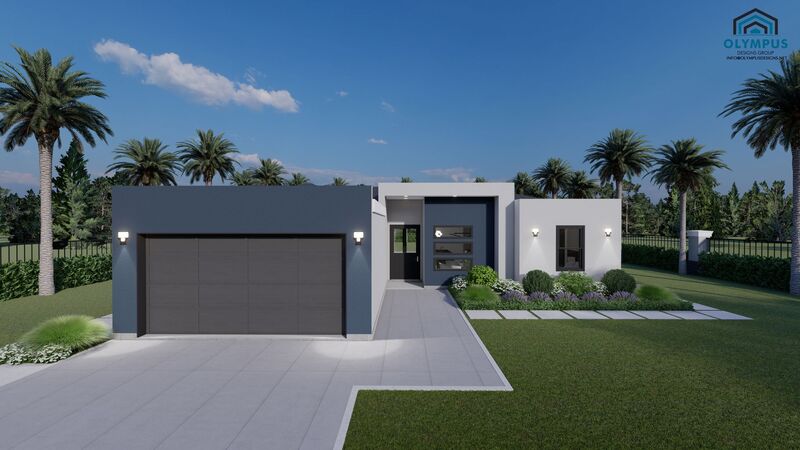


OTL OP1 (GARAGE EXTENDED)
3 bd • 2 ba • 1290 ft² • 1764 ft²
Share :
Welcome to this exemplary single family home, brilliantly designed to blend modern living with ultimate comfort. Spanning 1,290 sq. ft. of living space and 1,764 sq. ft. in total, this model offers a perfect balance of roominess and efficient use of space.
Featuring 3 spacious bedrooms and 2 well-appointed bathrooms, this home paves the way for a relaxed lifestyle. The heart of this model is its open-concept living area, ideal for both entertaining and everyday living. The natural flow from the kitchen to the living room ensures that you are always part of the conversation.
A generous 2-car garage offers ample storage solutions, while the added bonus of a laundry room under air conditioning ensures convenience and efficiency. Extend your living space further with a covered lanai that provides a lovely setting for morning coffees or evening chats.
We invite you to explore the floor plan available in the pictures list and dive into the detailed features sheet for more information on the construction details. Future homeowners have the unique opportunity to choose their preferred colors, kitchen style, tiles, and customize finishes to make this model truly their own.
Schedule a personalized consulting call today to discover how this exceptional model can become your perfect home.
- Beds:3
- Baths:2
- Car Garage:2
- Office/Den/Flex:No
- Lanai Type:Covered
- AC Laundry:Yes
