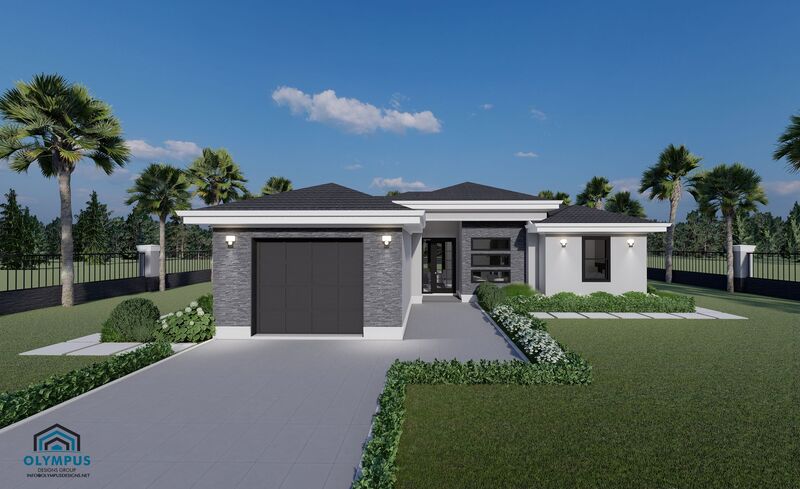


OTL M1
3 bd • 2 ba • 1285 ft² • 1675 ft²
Share :
Welcome to this beautifully crafted single-family home, combining luxury and comfort within its 1,285 square feet of living space. With a total area of 1,675 square feet, this model is designed to meet all your needs.
This exquisite home features 3 spacious bedrooms and 2 modern bathrooms, promising ample space for relaxation and privacy. The open-concept layout enhances the seamless flow from the inviting living areas to the state-of-the-art kitchen, allowing for easy entertaining and daily living.
Step into the meticulously designed covered lanai, the perfect spot for outdoor relaxation or hosting gatherings. The 1-car garage provides convenience and secure parking, while the air-conditioned laundry room adds a touch of comfort and practicality.
This model offers unparalleled flexibility for customization. Buyers have the opportunity to choose their preferred colors, kitchen styles, tiles, and finishes, ensuring that every detail is tailored to their personal taste and style.
Be sure to check the floor plan in the pictures list for a comprehensive view of the layout and review the features sheet for detailed construction information.
Ready to make this dream home yours? Schedule a consulting call today to explore all the possibilities and start the journey to owning a home that truly reflects your personality and lifestyle.
- Beds:3
- Baths:2
- Car Garage:1
- Office/Den/Flex:No
- Lanai Type:Covered
- AC Laundry:Yes