



OPORA
4 bd • 4 ba • 2829 ft² • 3504 ft²
Share :
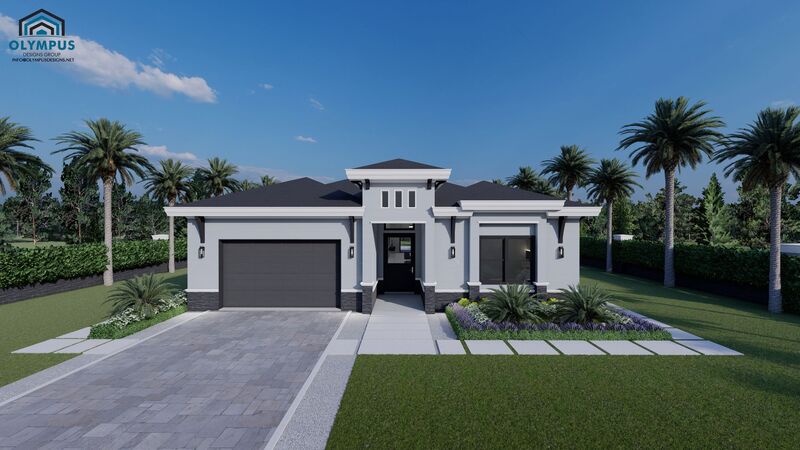
Welcome to an exceptional single-family home boasting a seamless blend of comfort and elegance. Spanning a generous living area of 2,829 square feet and a total area of 3,504 square feet, this model offers an ideal living space for both relaxation and entertaining.
Featuring four spacious bedrooms and four pristine bathrooms, this home ensures ample space for family and guests. The master suite is a true retreat, promising serenity and luxury with its expansive design.
The thoughtfully designed floor plan showcases a covered lanai, perfect for enjoying year-round outdoor living and alfresco dining. The centrally-located laundry room, equipped with air conditioning, enhances convenience and comfort. With a two-car garage, there’s plenty of room for vehicles and extra storage.
Buyers have the exciting opportunity to personalize this home to their taste by choosing colors, kitchen styles, tiles, and finishes, making it truly their own. Take a moment to explore the floor plan included in the pictures, and review the features sheet for comprehensive construction details.
We invite you to schedule a consulting call to discuss how this home can meet your unique needs and preferences. Let’s embark on the journey to make this dream home a reality.
- Beds:4
- Baths:4
- Car Garage:2
- Office/Den/Flex:No
- Lanai Type:Covered
- AC Laundry:Yes
