

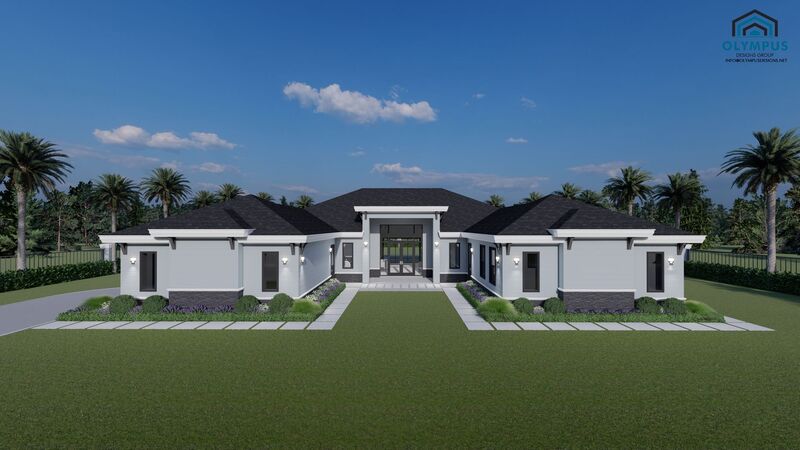


ONEIROI M1
4 bd • 4 ba • 3066 ft² • 4311 ft²
Share :
Real Estate Model Description
Welcome to your future dream home! This luxurious Single Family Home offers an impressive 3,066 sq ft of living space, complemented by a total area of 4,311 sq ft. Perfectly designed for modern living, it features 4 spacious bedrooms and 4 elegantly appointed bathrooms, ensuring comfort for the entire family.
Step inside to discover a thoughtfully designed layout that includes a versatile den, ideal for a home office or study. The covered lanai extends your living space outdoors, perfect for relaxing or entertaining guests. Convenience is key, and this model features an under AC laundry room, adding comfort to your daily routines.
The home is completed with a 2-car garage, providing ample space for vehicles and storage. To help you visualize the flow and space of this beautifully designed home, we invite you to check the floor plan included in the pictures list.
The customization options are endless – choose your preferred colors, kitchen style, tiles, and finishes to make this house truly your own. For detailed construction information, please review the features sheet.
Ready to make your dream home a reality? Schedule a consulting call today to delve into the possibilities and start customizing your perfect living space!
- Beds:4
- Baths:4
- Car Garage:2
- Office/Den/Flex:Yes
- Lanai Type:Covered
- AC Laundry:Yes
