



OCEANUS
3 bd • 2 ba • 1595 ft² • 2213 ft²
Share :
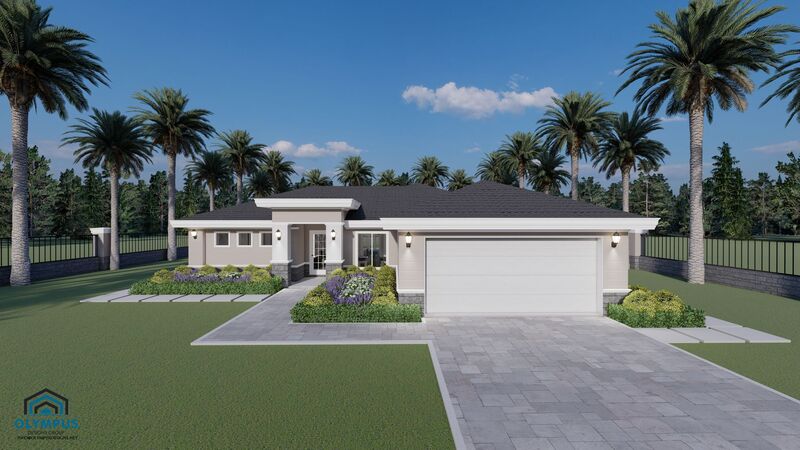
Welcome to this elegant 3-bedroom, 2-bathroom single-family home, featuring a blend of modern design and comfortable living. With 1,595 sq.ft. of living space and a total area of 2,213 sq.ft., this sophisticated model effortlessly combines style and functionality.
The spacious interior highlights an open-concept layout, offering seamless transitions between the living room, dining area, and kitchen. Perfect for both everyday living and entertaining, the ample natural light enhances the serene ambiance of the space.
This home includes a versatile den, ideal for a home office, library, or playroom. A well-appointed covered lanai provides a tranquil outdoor retreat, perfect for relaxing and enjoying the fresh air.
The convenience of a dedicated laundry room under A/C and a 2-car garage adds to the overall practicality of this exquisite home. Unleash your creativity by choosing your preferred colors, kitchen style, tiles, and customized finishes, ensuring every detail reflects your personal taste.
We invite you to explore the floor plan in the pictures list and review the features sheet for comprehensive construction details. To discuss how this home can perfectly meet your needs, schedule a consulting call with us today. Transform this model into your dream home!
- Beds:3
- Baths:2
- Car Garage:2
- Office/Den/Flex:Yes
- Lanai Type:Covered
- AC Laundry:Yes
