

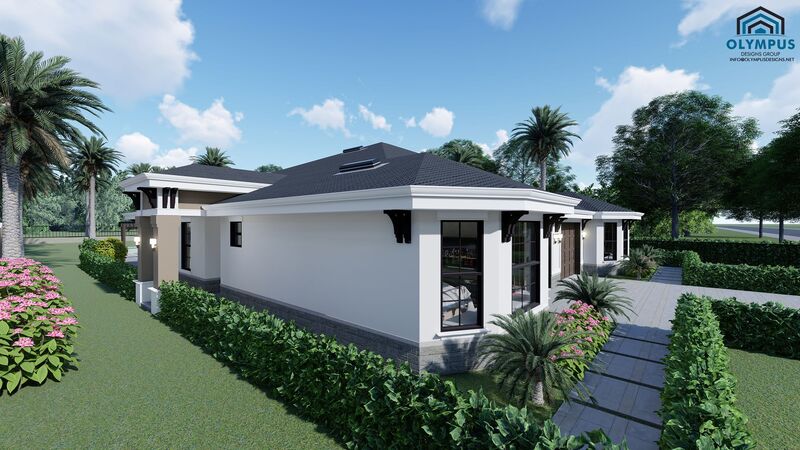


NYX M1
4 bd • 4 ba • 2270 ft² • 2848 ft²
Share :
```html
Welcome to this stunning duplex model, offering the perfect blend of comfort and modern living. Each unit features an impressive 1,135 sq ft of living space, with a total of 2 bedrooms and 2 bathrooms.
Boasting an open concept layout, the spacious living room flows seamlessly into a contemporary kitchen, making it ideal for entertaining and daily family life. The attached den provides a versatile space, perfect for a home office or additional lounge area.
Enjoy the outdoors with the uncovered lanai, perfect for morning coffees or evening relaxation. Each unit comes with a convenient one-car garage, ensuring your vehicle is always protected.
While the model includes ample features, buyers have the unique opportunity to choose their preferred colors, kitchen styles, tiles, and finishes, adding a personalized touch to your future home.
A detailed floor plan is included in the pictures list, and a comprehensive features sheet is available for review to provide you with all the construction details.
Embark on your journey towards owning this exemplary duplex model by scheduling a consulting call. Let’s discuss how this dream home can become your reality.
```- Beds:4
- Baths:4
- Car Garage:2
- Office/Den/Flex:Yes
- Lanai Type:Uncovered
- AC Laundry:No
