

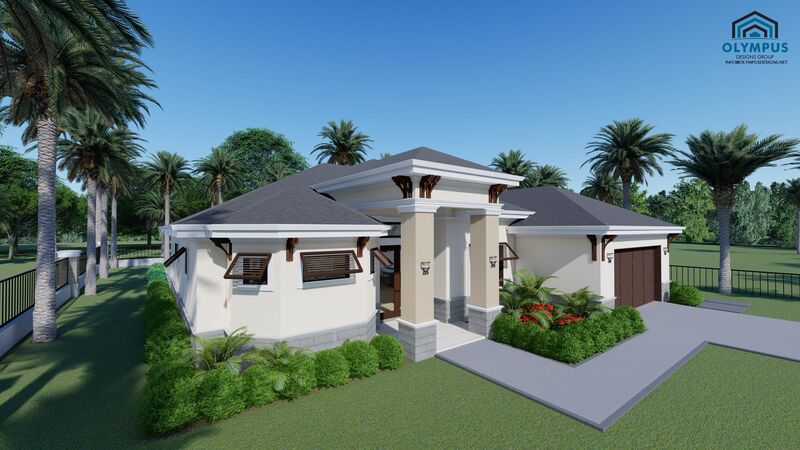


NILUS
3 bd • 2 ba • 1983 ft² • 2860 ft²
Share :
Welcome to this beautifully designed single-family home, thoughtfully crafted to offer the perfect blend of comfort and style. With a spacious living area of 1,983 sq ft and a total footprint of 2,860 sq ft, this model ensures ample space for all your needs.
This home boasts three generously sized bedrooms and two well-appointed bathrooms. The master bedroom offers a serene retreat, complete with a sizeable en-suite bathroom that makes it the perfect space to unwind.
The home also features a versatile den, perfect for a home office, study, or playroom. The living area opens into a covered lanai, providing a perfect spot for outdoor relaxation and entertaining guests.
For your convenience, the model includes a two-car garage and a laundry room under AC, ensuring your comfort all year round.
Potential buyers will delight in the ability to customize various elements of this home. Choose your favorite colors, kitchen style, tiles, and other finishes to make this space truly your own.
We invite you to check the floor plan in the pictures list and review the features sheet for the comprehensive construction details.
Schedule a consulting call today to explore how this home can be tailored to your lifestyle and preferences.
- Beds:3
- Baths:2
- Car Garage:2
- Office/Den/Flex:Yes
- Lanai Type:Covered
- AC Laundry:Yes
