

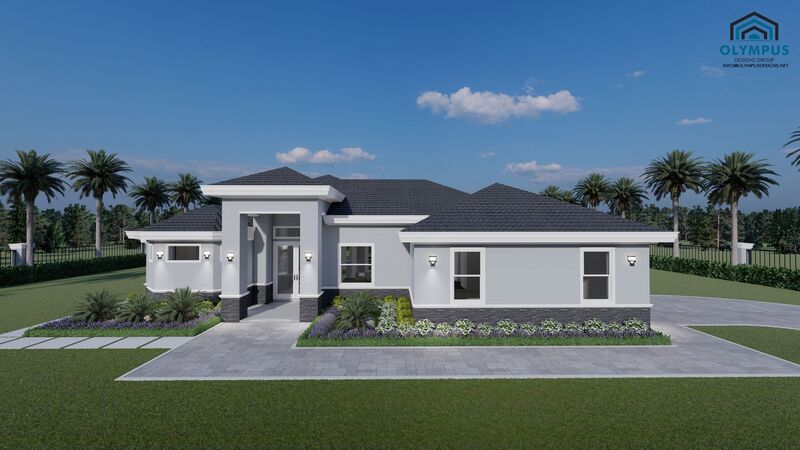


NILUS OP2 SIDE GARAGE
3 bd • 2 ba • 1971 ft² • 2853 ft²
Share :
Welcome to this stunning model, a spacious and meticulously designed single-family home that effortlessly blends comfort with modern elegance. With 1,971 square feet of living space and a total of 2,853 square feet, this home offers ample room for you to create lifelong memories.
Featuring 3 generous bedrooms and 2 well-appointed bathrooms, this model is perfect for families of all sizes. The den provides a versatile space, ideal for a home office, media room, or play area. The covered lanai extends your living space outdoors, providing a serene spot for morning coffee or evening relaxation.
The state-of-the-art kitchen is a dream come true for home chefs, and our customization options allow you to choose your favorite colors, kitchen style, and tiles. The spacious 2-car garage ensures plenty of room for vehicles and storage. An air-conditioned laundry room adds even more convenience to your daily routine.
Explore our detailed floor plan in the pictures list and review the comprehensive features sheet for all construction details. Our customizable finishes guarantee you'll have a home that truly reflects your style and preferences.
Ready to make this model your dream home? Schedule a consulting call today to learn more about how you can tailor every detail to suit your lifestyle.
- Beds:3
- Baths:2
- Car Garage:2
- Office/Den/Flex:Yes
- Lanai Type:Covered
- AC Laundry:Yes
