

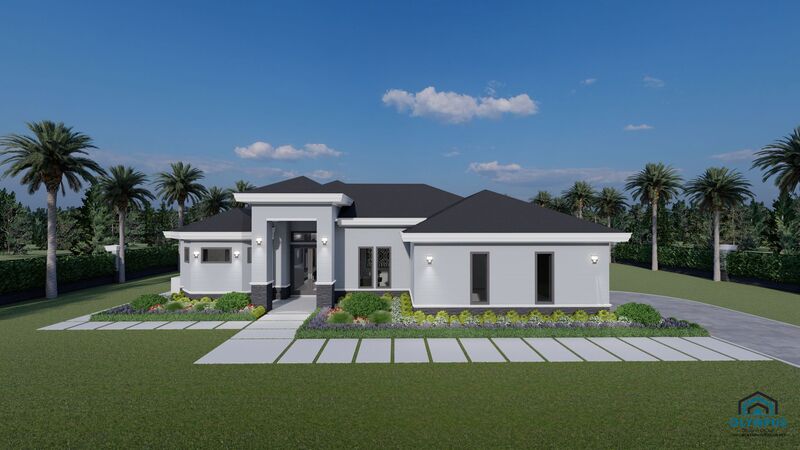


NILUS M1 (SUMMER KITCHEN EXTENSION)
3 bd • 2 ba • 1971 ft² • 3028 ft²
Share :
Welcome to this stunning single-family home, offering a blend of modern elegance and timeless comfort, perfectly designed for contemporary living.
This spacious model features an expansive 1971 sq. ft. of living space within a total of 3028 sq. ft., providing ample room for relaxation and entertainment. With three generously sized bedrooms and two luxurious bathrooms, this model offers the perfect retreat for your entire family.
One of the standout features is the versatility of the den – perfect for a home office, playroom, or additional lounge area. The open-plan layout seamlessly connects the living and dining areas, creating an inviting flow throughout the home.
The covered lanai extends your living space outdoors, perfect for entertaining or enjoying tranquil evenings. Additionally, enjoy the convenience and comfort of a laundry room under AC, enhancing your everyday living experience.
The model includes a spacious two-car garage, providing ample storage and parking options. Buyers have the unique opportunity to customize finishes, choosing their preferred colors, kitchen style, tiles, and more to make this home truly their own.
Explore the floor plan in the pictures list and review the features sheet for comprehensive details about the construction specifications.
Schedule a consulting call today to discuss how this exceptional model can become your dream home.
- Beds:3
- Baths:2
- Car Garage:2
- Office/Den/Flex:Yes
- Lanai Type:Covered
- AC Laundry:Yes
