

KERES M1
4 bd • 3 ba • 2089 ft² • 3031 ft²
Share :
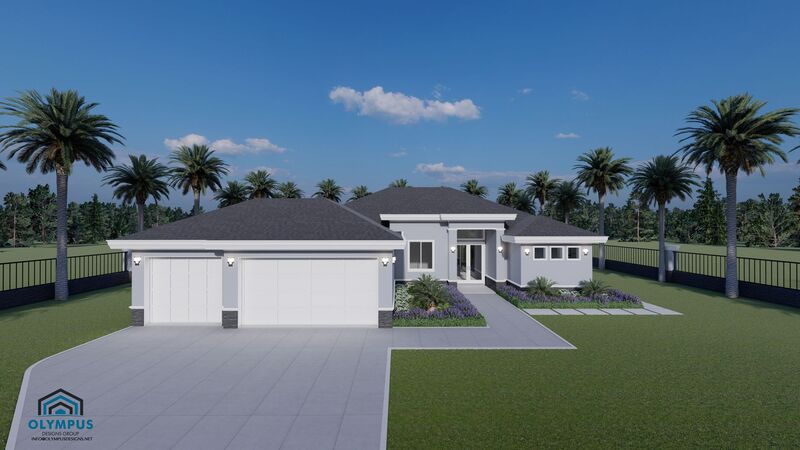
Welcome to our beautifully designed single-family home, offering a perfect blend of luxury and comfort. Spanning 2089 sq. ft. of living space and a total of 3031 sq. ft., this model is meticulously crafted to cater to modern living standards.
With four generously sized bedrooms and three full bathrooms, this home provides ample space for families of all sizes. The centerpiece is the open-concept living area, seamlessly flowing into a state-of-the-art kitchen and dining area. Imagine cooking up family favorites or entertaining guests in your dream kitchen, which you can fully customize with your choice of colors, styles, and tiles.
Enjoy the tranquility of a covered lanai, perfect for outdoor dining or simply unwinding after a long day. The three-car garage offers plenty of space for vehicles and additional storage, while the air-conditioned laundry room ensures convenience and comfort.
The best part? You have the freedom to personalize the finishes to make this home truly your own. Choose from a variety of colors and designs that reflect your unique style and taste.
Feel free to check the detailed floor plan in the pictures list and review the features sheet for comprehensive construction details. Contact us today to schedule a consulting call, and let's bring your dream home to life!
- Beds:4
- Baths:3
- Car Garage:3
- Office/Den/Flex:No
- Lanai Type:Covered
- AC Laundry:Yes