



IRIS
4 bd • 3 ba • 3177 ft² • 4520 ft²
Share :
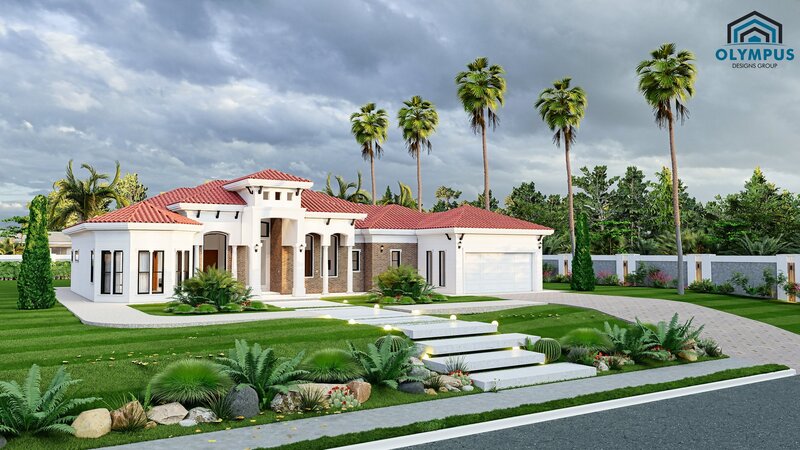
Welcome to this stunning 3,177 square foot single-family home, offering luxurious living with its impeccable design and high-end features. With a total area of 4,520 square feet, this model provides ample space for all your needs.
This magnificent home boasts 4 spacious bedrooms and 3 modern bathrooms, perfect for any family size. The open floor plan seamlessly connects the living spaces, making it ideal for entertaining guests or enjoying family time.
The home includes a versatile den, allowing you to create a home office, library, or hobby room—endless possibilities to tailor the space to your lifestyle. The covered lanai offers a serene outdoor retreat, perfect for relaxing or dining al fresco.
Enjoy the convenience of a laundry room under AC, ensuring your laundry chores are completed in comfort. The attached 2-car garage provides ample space for your vehicles and additional storage.
This model invites you to personalize your dream home by choosing colors, kitchen styles, tiles, and customizing finishes to reflect your unique taste. Don't miss the chance to make this home truly yours.
Be sure to check the floor plan in the pictures list and review the features sheet for in-depth construction details. Schedule a consulting call today to explore this exceptional home and discuss how you can make it your own.
- Beds:4
- Baths:3
- Car Garage:2
- Office/Den/Flex:Yes
- Lanai Type:Covered
- AC Laundry:Yes
