



IDMON
3 bd • 3 ba • 2237 ft² • 3221 ft²
Share :
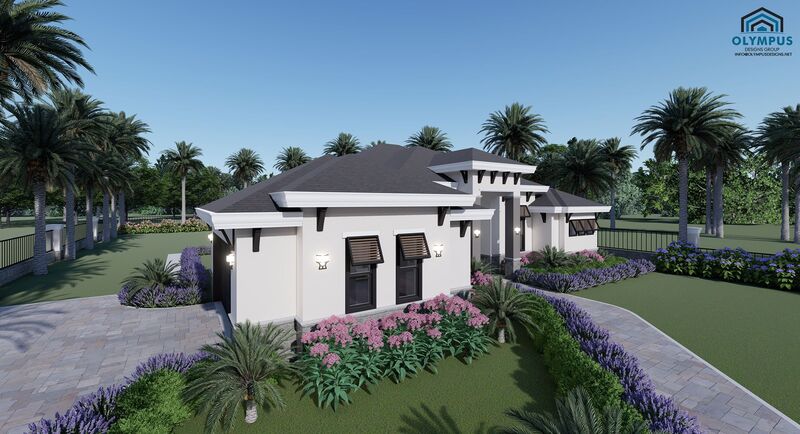
Welcome to an exceptional model home, where contemporary design meets ultimate comfort. With a living area spanning 2,237 sq. ft. and a total footprint of 3,221 sq. ft., this spacious Single Family Home offers a harmonious blend of luxury and convenience.
Featuring 3 expansive bedrooms and 3 modern bathrooms, this model ensures ample space for family living and guest hospitality. The property includes a versatile den perfect for a home office, study, or additional lounge area.
The heart of this model is the open-concept living space, which seamlessly merges with the dining and kitchen areas—ideal for entertaining and day-to-day living. The kitchen awaits your personal touch: choose from various styles and finishes to make it uniquely yours.
A covered lanai extends your living space to the outdoors, providing a perfect setting for relaxation or intimate gatherings. The 2-car garage offers convenience and additional storage options.
Functionality is paramount, highlighted by a dedicated laundry room under AC that adds an extra layer of comfort to your daily routine.
Buyers have the opportunity to customize their dream home by selecting colors, kitchen styles, tiles, and finishes. For a closer look, please check the floor plan in the pictures list and review the features sheet for detailed construction information.
We invite you to schedule a consulting call today to explore how this model can be tailored to your unique preferences and lifestyle.
- Beds:3
- Baths:3
- Car Garage:2
- Office/Den/Flex:Yes
- Lanai Type:Covered
- AC Laundry:Yes
