

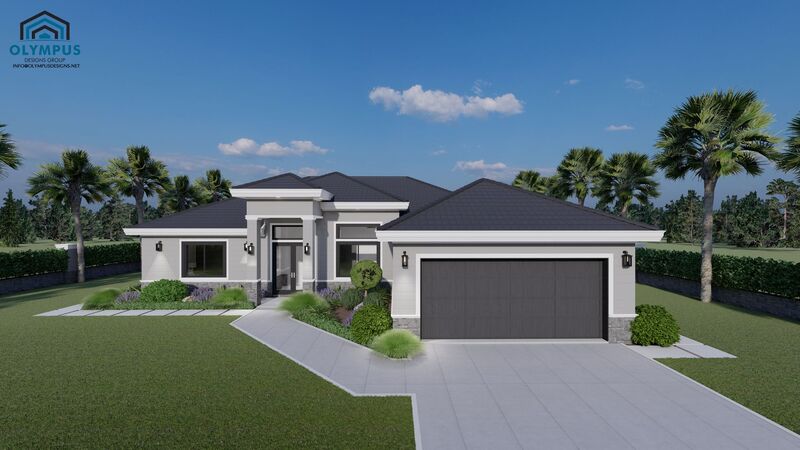


HYPERION
3 bd • 3 ba • 2676 ft² • 3329 ft²
Share :
Welcome to your future dream home!
This impressive single-family home boasts an expansive 2,676 sq. ft. of living space within a total of 3,329 sq. ft., offering ample room for comfortable living and entertainment. With 3 spacious bedrooms and 3 well-appointed bathrooms, this model caters to all your family's needs.
A stunning feature of this home is the elegant covered lanai, perfect for enjoying peaceful mornings or hosting evening gatherings. The inclusion of a climate-controlled laundry room ensures convenience and comfort. Additionally, the home offers a versatile den that can serve as a home office, study, or playroom.
The two-car garage provides secure parking and additional storage space. With a thoughtful floor plan designed for modern living, this model is both practical and stylish.
When you choose this model, you will have the opportunity to personalize your home to match your unique taste. Select your preferred colors, kitchen style, tile designs, and finishes to create a space that truly feels like your own.
Check the provided floor plan in the picture list and review the feature sheet for detailed construction information.
Contact us today to arrange a consulting call and take the first step towards making this stunning model your own!
- Beds:3
- Baths:3
- Car Garage:2
- Office/Den/Flex:Yes
- Lanai Type:Covered
- AC Laundry:Yes
