

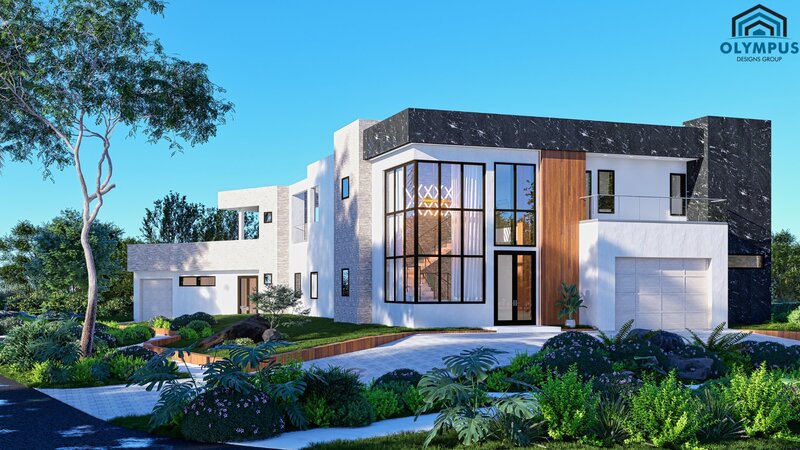


HERMES
4 bd • 7 ba • 5201 ft² • 7504 ft²
Share :
Luxury Single Family Home
Experience luxury living in a stunning single-family home spanning 5,201 sq ft of living space and a total of 7,504 sq ft. This exquisite model boasts 4 spacious bedrooms and an impressive 7 bathrooms, perfectly designed to cater to your every need.
Step into a grand foyer leading to a beautifully designed living area that flows seamlessly into a gourmet kitchen. The kitchen, which you can fully customize, awaits your personal touch, from the choice of colors to the style of cabinets and tiles, offering you the ultimate in personalized living.
For those who work from home, the den provides a private and serene workspace. The covered lanai invites you to relax outdoors, making it an ideal spot for entertaining guests or enjoying a peaceful evening.
Convenience is key with a 3-car garage and a dedicated laundry room under AC, ensuring comfort and efficiency. Every detail of this model is designed with luxury and functionality in mind.
Review the floor plan in the pictures list and the features sheet for detailed construction information. Whether you're looking to create your dream kitchen or choose the perfect finishes, the possibilities are endless.
Schedule a consulting call today to explore the endless possibilities and make this exceptional home yours.
- Beds:4
- Baths:7
- Car Garage:3
- Office/Den/Flex:Yes
- Lanai Type:Covered
- AC Laundry:Yes
