

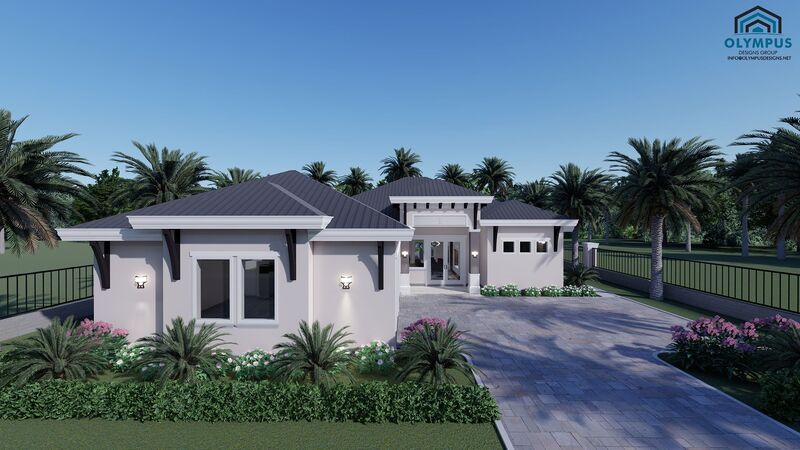


HELEN
3 bd • 3 ba • 2136 ft² • 3194 ft²
Share :
Luxury Single Family Home
Welcome to this exquisite single-family home, offering a perfect blend of comfort and modern elegance. Boasting 2,136 sqft of living space and a total of 3,194 sqft, this home features three spacious bedrooms and three well-appointed bathrooms.
The open-concept layout seamlessly connects the living room, dining area, and kitchen, making it ideal for both entertaining and everyday living. Speaking of the kitchen, buyers have the unique opportunity to customize it to their tastes—whether you prefer contemporary or classic styles, the choice is yours.
Working from home is a breeze in the thoughtfully designed den. This model also includes a covered lanai, perfect for enjoying the outdoors in any weather. Storage and convenience are top priorities with a two-car garage and an air-conditioned laundry room.
To better visualize this stunning home, check out the floor plan in the pictures list and review the feature sheet for comprehensive construction details. Customize your new home by selecting your preferred colors, kitchen style, tiles, and finishes.
We invite you to schedule a consulting call to learn more about this exceptional home and all it has to offer. Make this dream home your reality!
- Beds:3
- Baths:3
- Car Garage:2
- Office/Den/Flex:Yes
- Lanai Type:Covered
- AC Laundry:Yes
