



HEBE
3 bd • 2 ba • 1811 ft² • 2542 ft²
Share :
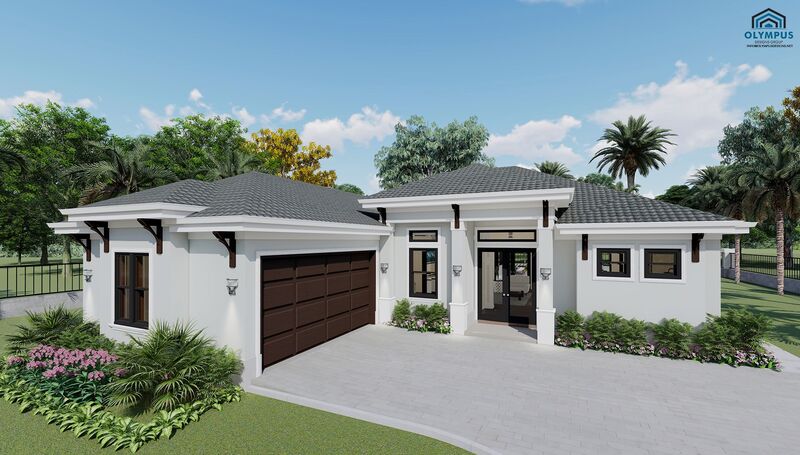
Welcome to this beautifully designed model single-family home, featuring 1,811 sq.ft. of meticulously planned living space within a total area of 2,542 sq.ft. With 3 spacious bedrooms and 2 elegantly appointed bathrooms, this home offers the perfect blend of comfort and functionality.
Upon entering, you'll be greeted by a bright and airy open-concept floor plan that seamlessly connects the living, dining, and kitchen areas, making it ideal for both everyday living and entertaining. A dedicated den provides the perfect spot for a home office, study, or cozy reading nook.
The primary suite, complete with a private bath, offers a serene retreat at the end of the day, while two additional bedrooms provide ample space for family members or guests. This model also boasts a conveniently located laundry room equipped with AC, ensuring comfort and efficiency.
One of the standout features of this home is the covered lanai, which provides a wonderful outdoor living space to enjoy year-round. In addition, a spacious 2-car garage offers plenty of storage and convenience.
Buyers have the opportunity to personalize this home with a wide range of choices for colors, kitchen styles, tiles, and finishes. We invite you to check the floor plan in the pictures list and review the features sheet for detailed construction specifications.
Schedule a consulting call today to explore how you can make this model your dream home.
- Beds:3
- Baths:2
- Car Garage:2
- Office/Den/Flex:Yes
- Lanai Type:Covered
- AC Laundry:Yes
