

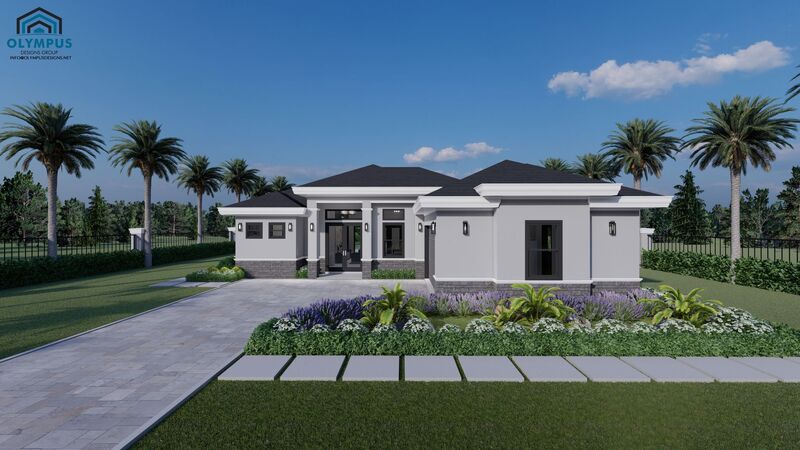


HEBE M1 (EXTENDED DINING)
3 bd • 2 ba • 1854 ft² • 2548 ft²
Share :
Welcome to your future home! This beautifully designed Single Family Home offers a modern and comfortable lifestyle, boasting a spacious living area of 1,854 sqft and a total area of 2,548 sqft.
Step inside to discover a stunning layout featuring 3 spacious bedrooms and 2 luxurious bathrooms, perfect for family living or entertaining guests. The open-plan design seamlessly connects the living, dining, and kitchen areas, creating a welcoming environment filled with natural light.
For those who work from home or need extra space, the versatile den provides the perfect solution. The covered lanai extends your living space outdoors, ideal for enjoying year-round weather while relaxing or entertaining. With a 2-car garage, you'll have ample parking and storage space for all your needs.
Convenience is key, and this model includes a laundry room under AC to make household chores a breeze. The modern design allows you to personalize your home with your choice of colors, kitchen style, and tiles, so the finishes reflect your unique taste and preferences.
We invite you to check the floor plan in the pictures list and review the features sheet for detailed construction information.
Schedule a consulting call today to explore how this model can become your dream home. We look forward to helping you create a space that perfectly suits your lifestyle!
- Beds:3
- Baths:2
- Car Garage:2
- Office/Den/Flex:Yes
- Lanai Type:Covered
- AC Laundry:Yes
