



GELANOR
4 bd • 3 ba • 2754 ft² • 3940 ft²
Share :
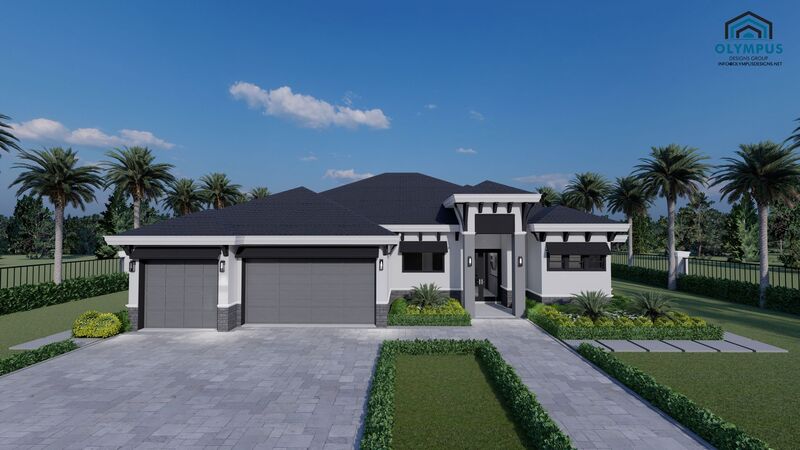
Introducing a stunning and spacious single-family home with a thoughtfully designed 2,754 sq. ft. of living space, set on a generous total area of 3,940 sq. ft. This exquisite model offers 4 bedrooms and 3 bathrooms, perfect for accommodating your family's needs and more.
As you step inside, you'll find a versatile den that can be transformed into your ideal workspace or reading nook. The expansive open floor plan seamlessly connects the living, dining, and kitchen areas, providing a perfect setting for entertaining guests or enjoying quality time with loved ones.
The heart of this model is the gourmet kitchen, where you can select your preferred style and finishes to tailor it to your taste. The covered lanai extends your living space outdoors, allowing you to savor the fresh air and enjoy al fresco dining or relaxation.
With a dedicated laundry room under AC, household chores become a breeze. The spacious 3-car garage ensures ample storage and parking space for your vehicles and belongings.
Explore the floor plan in the pictures list to envision your future home and review the features sheet for comprehensive construction details. This model offers the opportunity to personalize your dream home by choosing colors, kitchen styles, tiles, and customizing finishes.
Schedule a consulting call today and take the first step towards making this exceptional model your own.
- Beds:4
- Baths:3
- Car Garage:3
- Office/Den/Flex:Yes
- Lanai Type:Covered
- AC Laundry:Yes
