

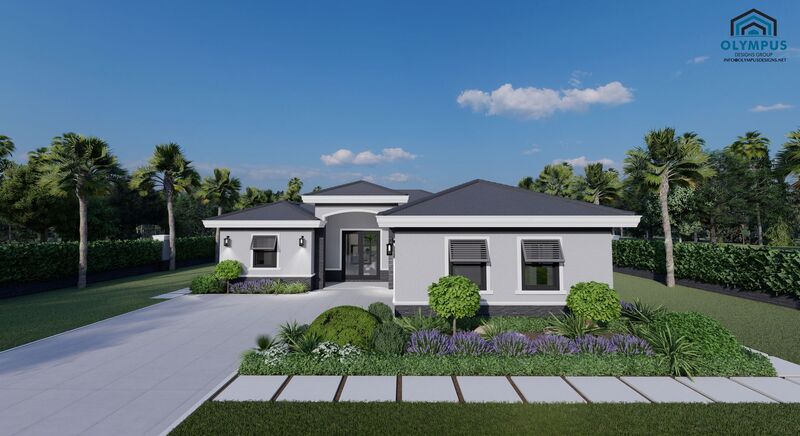


GALENE OP3
3 bd • 2 ba • 1733 ft² • 2434 ft²
Share :
Welcome to your future dream home! This stunning single-family home boasts an impressive 1,733 sq ft of living space, perfectly designed for modern comfort and style.
This model features three spacious bedrooms, including a serene master suite, all thoughtfully laid out to offer both privacy and convenience. With two full bathrooms, morning routines become effortless for everyone in the household.
The open-concept living area is perfect for entertaining, offering ample space for friends and family to gather. A dedicated den provides the perfect space for a home office, study, or hobby room, catering to all your personal and professional needs.
Step outside to the covered lanai, where you can relax and enjoy your morning coffee or host evening gatherings, all while being sheltered from the elements.
The attached two-car garage ensures that your vehicles are always protected and offers additional storage space. Additionally, an air-conditioned laundry room adds to the overall convenience and efficiency of this beautiful home.
Check out the floor plan in the pictures list for a detailed layout, and review the features sheet for comprehensive construction details. Buyers have the unique opportunity to choose colors, kitchen style, tiles, and customize finishes to make this home truly their own.
Schedule a consulting call today to explore how this model can become your perfect home!
- Beds:3
- Baths:2
- Car Garage:2
- Office/Den/Flex:Yes
- Lanai Type:Covered
- AC Laundry:Yes
