

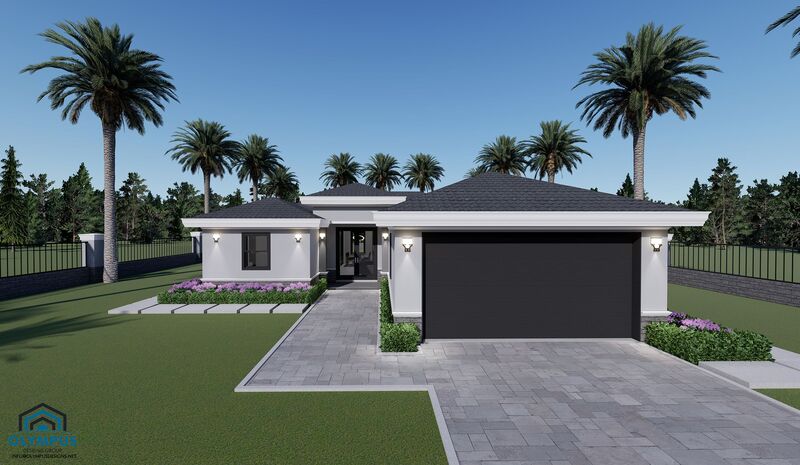


GAIA OP2 GARAGE FRONT
3 bd • 2 ba • 1370 ft² • 1983 ft²
Share :
Welcome to this exquisite model single family home, thoughtfully designed to offer comfort and elegance in every corner. Spanning a generous 1,370 square feet of living space, this charming abode boasts three spacious bedrooms and two well-appointed bathrooms, perfect for a growing family or entertaining guests.
The open-concept layout seamlessly connects the living, dining, and kitchen areas, creating an inviting atmosphere for both relaxing and socializing. Step outside to the covered lanai, where you can enjoy alfresco dining, morning coffees, or simply unwind while appreciating the serene surroundings.
Practicality meets convenience with a state-of-the-art laundry room under air conditioning, ensuring that even the most mundane tasks are handled with ease. The attached two-car garage provides ample space for your vehicles and additional storage needs.
Buyers have the unique opportunity to personalize their future home, selecting from a variety of colors, kitchen styles, tiles, and other customizable finishes to perfectly match their tastes and lifestyle.
We invite you to explore the detailed floor plan listed in the pictures and review the features sheet for comprehensive construction details. Schedule a consulting call today to discuss how this model can become your dream home! Embrace the chance to tailor every aspect to your liking and create a space that truly reflects your individuality and preferences.
- Beds:3
- Baths:2
- Car Garage:2
- Office/Den/Flex:No
- Lanai Type:Covered
- AC Laundry:Yes
