



EROTES
4 bd • 3 ba • 2956 ft² • 4216 ft²
Share :
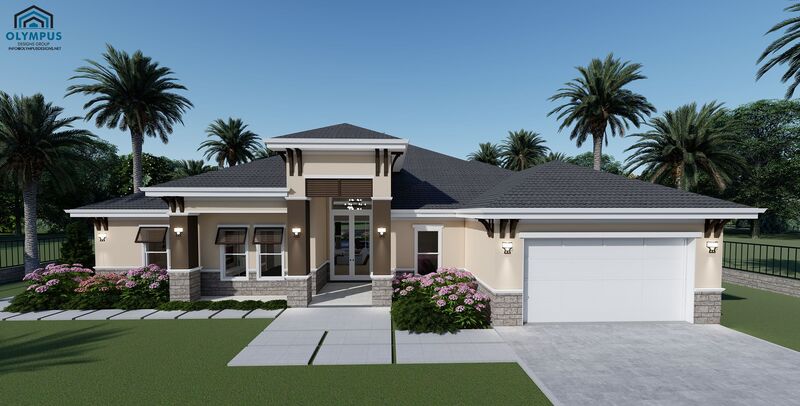
Step into your future home—a stunning single-family residence that perfectly combines luxury and comfort. This 4-bedroom, 3-bathroom model spans an impressive 2,956 sq. ft. of living space, with a total area of 4,216 sq. ft.
From the moment you enter, you’ll be captivated by the beautifully designed open floor plan. Gather your loved ones in the expansive living room, entertain guests in the formal dining area, or enjoy a cozy night in the versatile den. With a covered lanai, it’s easy to bring the outdoors in, perfect for morning coffees or evening relaxation.
For the avid home chef, the kitchen features ample counter space and the opportunity to personalize it to your taste. Adjacent, find a convenient laundry room seamlessly integrated with AC, ensuring chores are a breeze. Retreat to the spacious master suite or any of the generous-sized bedrooms for a restful night’s sleep.
Parking is hassle-free with a 2-car garage, offering plenty of space for all your vehicles and storage needs.
Curious about the layout? Browse through the floor plan in our pictures list. For more intricate construction details, don’t forget to review the features sheet. Act now and schedule a consulting call to explore how you can choose your colors, tiles, and kitchen style, personalizing every detail to your liking.
- Beds:4
- Baths:3
- Car Garage:2
- Office/Den/Flex:Yes
- Lanai Type:Covered
- AC Laundry:Yes
