

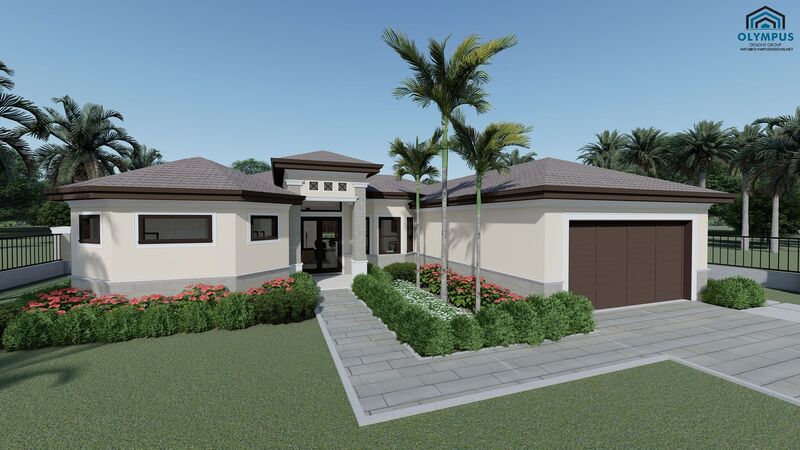


ERIS
4 bd • 3 ba • 2458 ft² • 3503 ft²
Share :
Welcome to this exquisite single-family home offering a perfect blend of modern design and spacious living. With a generous living area of 2,458 sq ft and a total of 3,503 sq ft, this model is an ideal choice for families seeking both comfort and luxury.
This beautiful home includes 4 well-appointed bedrooms and 3 full bathrooms, ensuring ample space for your family's needs. The open-concept layout seamlessly connects the living room, dining area, and kitchen, creating a perfect environment for entertaining guests or enjoying family time.
The highlight of this model is the covered lanai, providing a serene outdoor space to relax and unwind. Additionally, the property features a 2-car garage, offering convenient parking and extra storage space.
The modern kitchen design allows for a cozy yet trendy culinary experience. Every detail has been considered, including a laundry room under AC, adding to the convenience of this home.
We invite you to check the floor plan in the pictures list and review the features sheet for the construction details. Buyers have the option to choose colors, kitchen style, tiles, and customize finishes, tailoring the home to their unique tastes.
Schedule a consulting call today to discuss how this model can become your dream home!
- Beds:4
- Baths:3
- Car Garage:2
- Office/Den/Flex:No
- Lanai Type:Covered
- AC Laundry:Yes
