

EPIONE
3 bd • 3 ba • 2004 ft² • 2997 ft²
Share :
```html
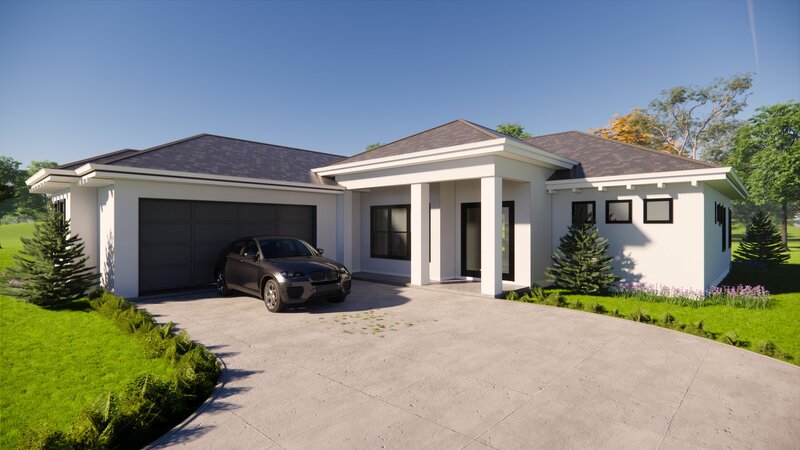
Welcome to this stunning single-family home, encompassing 2004 sq. ft. of spacious living area and a total of 2997 sq. ft. under roof. Designed for modern living, this exquisite model offers 3 generously-sized bedrooms and 3 luxurious bathrooms, ideal for comfort and functionality.
Step into an open-concept floor plan that seamlessly connects the expansive living room, dining area, and gourmet kitchen. Imagine hosting gatherings in your thoughtfully designed space, where the flow between indoor and outdoor living is effortless.
Relax and unwind in your covered lanai, perfect for enjoying the serene surroundings and outdoor breezes. A state-of-the-art laundry room under air-conditioning ensures convenience and enhances your daily living experience.
The layout also includes a spacious 2-car garage, providing ample room for vehicles and additional storage needs. The detailed floor plan available in the pictures list showcases the versatility and innovative design of this model.
Take advantage of the unique opportunity to personalize your new home. Customize everything from colors and kitchen styles to tiles and finishes to reflect your taste and lifestyle perfectly.
Review the comprehensive features sheet for more information on construction details. We invite you to schedule a consulting call today to explore further and start the journey toward making this exceptional home yours.
```- Beds:3
- Baths:3
- Car Garage:2
- Office/Den/Flex:No
- Lanai Type:Covered
- AC Laundry:Yes