



EOS
3 bd • 2 ba • 1631 ft² • 2243 ft²
Share :
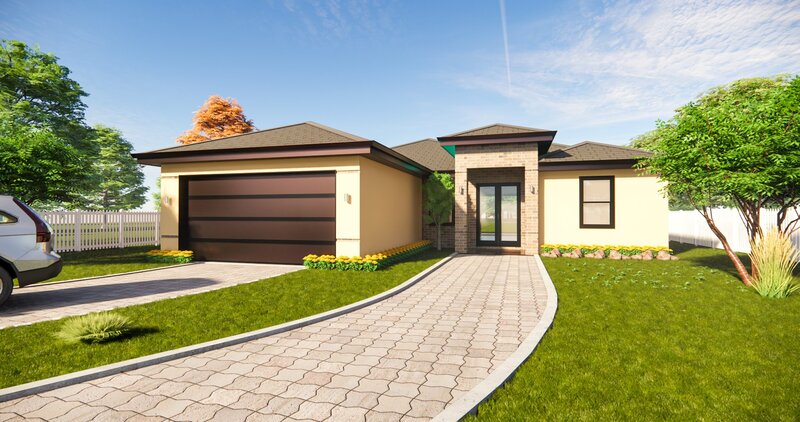
Welcome to your dream home – a stunning Single Family Home offering comfort, style, and a versatile living space. Spanning 1,631 sq ft of living area within a total of 2,243 sq ft, this 3-bedroom, 2-bathroom masterpiece has been thoughtfully designed to meet all your needs.
Step inside to discover an open-concept layout that effortlessly combines spaciousness and elegance. The living area flows seamlessly into a covered lanai, perfect for outdoor entertainment and relaxing moments. With three generously sized bedrooms, there’s ample space for rest and retreat, ensuring privacy and tranquility for everyone under the roof.
The heart of the home is the kitchen, ready for your personal touch. Choose your preferred colors, kitchen style, and tiles, making it uniquely yours. The beautifully designed bathrooms offer a private oasis, and the AC-equipped laundry room enhances convenience and comfort all year round.
The large 2-car garage provides plenty of storage space and keeps your vehicles secure. To appreciate the full potential of this exquisite home, check the floor plan included in the pictures list and review the features sheet for detailed construction information.
Experience the perfect blend of elegance and functionality in a new home tailored to your lifestyle. Schedule a consulting call today to start your journey to homeownership customized to your desires.
- Beds:3
- Baths:2
- Car Garage:2
- Office/Den/Flex:No
- Lanai Type:Covered
- AC Laundry:Yes
