

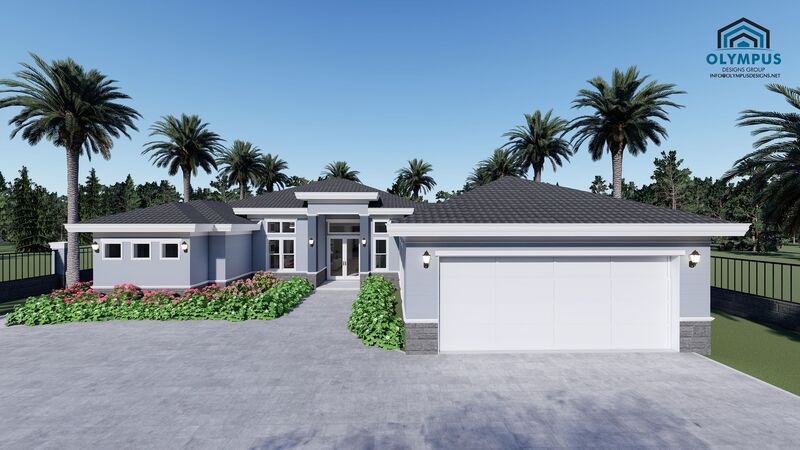


ELEUSIS
4 bd • 4 ba • 2469 ft² • 3685 ft²
Share :
Step into the elegance and comfort of this meticulously designed model home, offering an expansive 2469 square feet of living space and an impressive total of 3685 square feet. This exquisite single-family home is designed to cater to all your family’s needs, boasting 4 spacious bedrooms and 4 luxurious bathrooms.
The thoughtfully crafted open-concept layout features a welcoming living area, ideal for entertaining and everyday living. The attached den provides a versatile space perfect for an office, study, or playroom. Step outside to the covered lanai, offering a serene retreat for relaxation and outdoor gatherings. Additionally, the model includes a conveniently located laundry room under AC, and a spacious 2-car garage ensuring comfort and practicality.
One of the highlights of this model is the opportunity for personalization. Buyers have the unique opportunity to choose colors, kitchen styles, tiles, and customize other finishes to truly make this home their own. Explore the detailed floor plan available in the pictures list and review the comprehensive features sheet for further insights into the construction details.
To learn more about this stunning model and how it can be tailored to your preferences, we invite you to schedule a consulting call with us today. Discover the perfect blend of sophistication and functionality that this home has to offer.
- Beds:4
- Baths:4
- Car Garage:2
- Office/Den/Flex:Yes
- Lanai Type:Covered
- AC Laundry:Yes
