

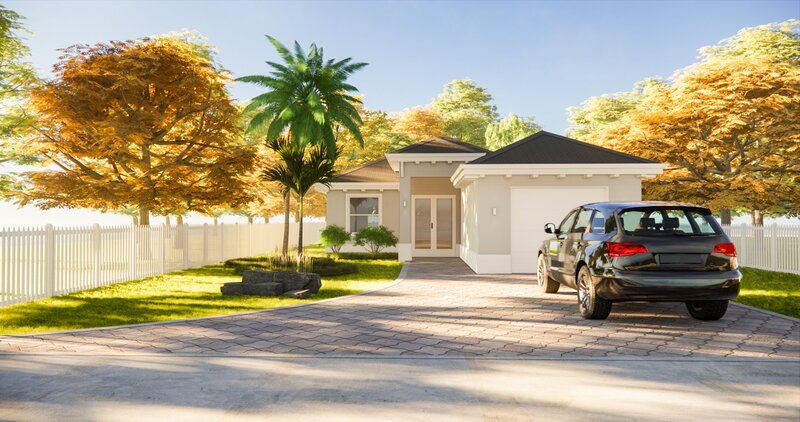


EIRENE
3 bd • 2 ba • 1499 ft² • 1912 ft²
Share :
Welcome to our beautifully designed Single Family Home, perfect for modern living. Offering 1,499 square feet of well-planned living space, this model provides both comfort and versatility.
Highlighting three spacious bedrooms and two contemporary bathrooms, you’ll enjoy ample space for relaxation and personal retreat. The open-concept layout seamlessly integrates the living, dining, and kitchen areas, creating an inviting atmosphere ideal for both family living and entertaining.
Step onto the covered lanai and imagine tranquil mornings and delightful evenings in this perfect outdoor retreat. The one-car garage adds convenience, with easy access to a laundry room that's comfortably air-conditioned.
One of the standout features of this model is the opportunity for personalization. Buyers can choose their preferred colors, kitchen styles, and tiles, ensuring that your new home reflects your individual taste and lifestyle. Additional customizable finishes are available to make this home truly your own.
For a closer look at the layout, please check the floor plan included in the pictures list. For detailed construction information, review the features sheet provided. We invite you to schedule a consulting call with our dedicated team to discuss how this home can meet your unique needs and vision.
- Beds:3
- Baths:2
- Car Garage:1
- Office/Den/Flex:No
- Lanai Type:Covered
- AC Laundry:Yes
