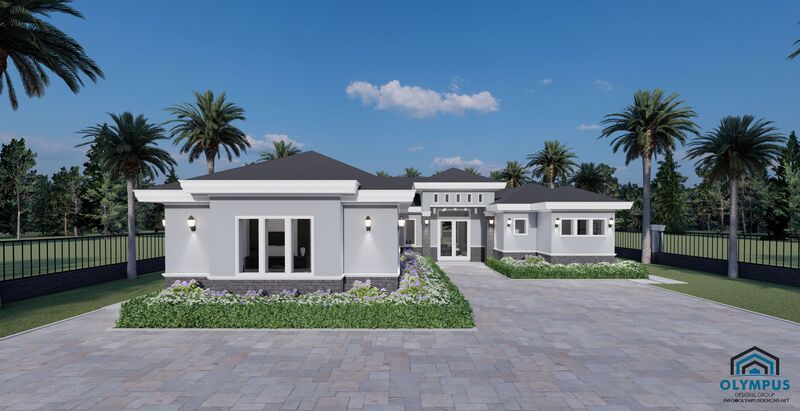


DRYADES NO GARAGE
4 bd • 4 ba • 2295 ft² • 2648 ft²
Share :
Welcome to this exquisitely designed single-family home featuring four spacious bedrooms and four luxurious bathrooms, offering ample space for contemporary living. Boasting a living area of 2,295 sqft within a total of 2,648 sqft, this model ensures comfort and functionality for the entire family.
Step inside to discover the inviting open floor plan that seamlessly connects the living, dining, and kitchen areas. The heart of the home, the kitchen, awaits your personal touch, with customizable finishes allowing you to choose colors, styles, and tiles to suit your taste perfectly.
Perfectly suited for year-round enjoyment, the covered lanai provides a serene outdoor space for relaxation and entertainment, no matter the weather. The inclusion of a laundry room under air conditioning adds convenience and efficiency to your daily routines.
Review the floor plan available in the pictures list to get a comprehensive understanding of the layout, and don't forget to check out the features sheet for all the construction details. Each aspect of this model has been thoughtfully designed to cater to your unique needs and preferences.
Don't miss the opportunity to make this home truly yours. Schedule a consulting call today to explore all the possibilities and begin your journey towards owning this remarkable single-family home.
- Beds:4
- Baths:4
- Car Garage:No Garage
- Office/Den/Flex:No
- Lanai Type:Covered
- AC Laundry:Yes