

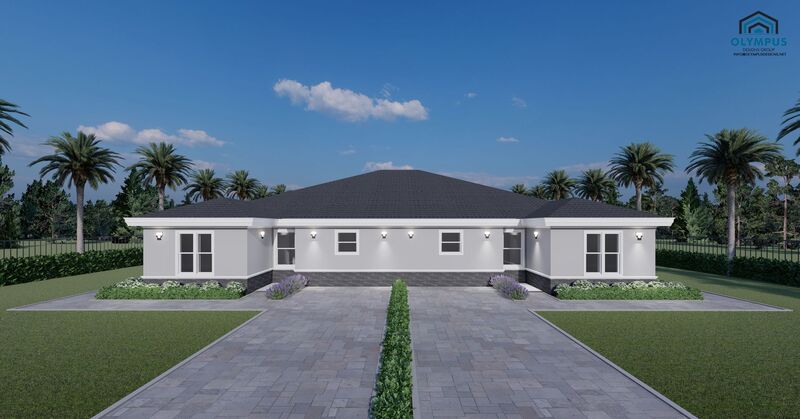


DARDANUS M2
4 bd • 4 ba • 2070 ft² • 3360 ft²
Share :
Welcome to our exquisite duplex model, thoughtfully designed to meet all your living needs. Each unit boasts a generous 1,035 sqft of living space, offering two spacious bedrooms and two modern bathrooms. The interior layout promotes effortless living with an open floor plan, seamlessly connecting the main living areas for a more expansive feel.
Highlighting the best features, each unit includes a cozy den ideal for a home office, an additional guest room, or a personal retreat. The covered lanai invites you to enjoy outdoor living in shaded comfort, perfect for morning coffee or evening relaxation. For your convenience, a laundry room situated within the air-conditioned space ensures that household chores are both easy and comfortable.
Future homeowners will love the opportunity to personalize their living space! Choose your preferred colors, kitchen style, tiles, and other finishes to create a home that's uniquely yours.
We invite you to check the floor plan and review the features sheet in the pictures list to get a comprehensive understanding of this exceptional duplex model. Schedule a consulting call today to explore how this model can be tailored to fit your lifestyle needs and preferences.
- Beds:4
- Baths:4
- Car Garage:No Garage
- Office/Den/Flex:Yes
- Lanai Type:Covered
- AC Laundry:Yes
