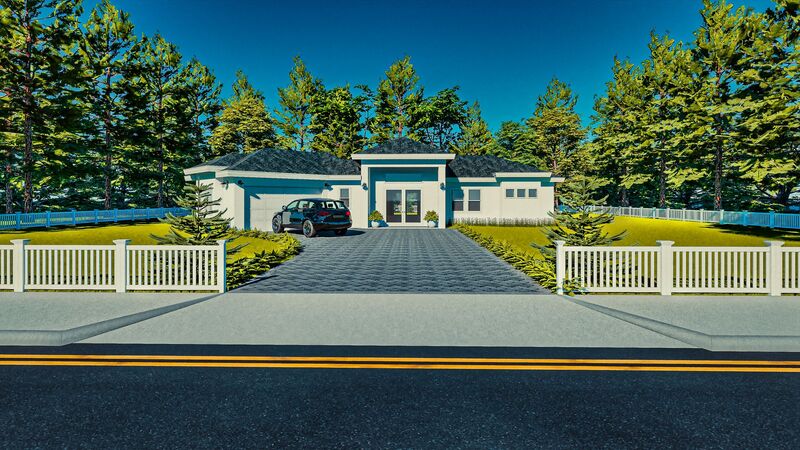


DANAIDES
3 bd • 3 ba • 1916 ft² • 2774 ft²
Share :
Welcome to this stunning model, a beautifully designed single-family home boasting all the modern comforts and exquisite details you desire. With a spacious living area of 1,916 sq.ft. and an overall area of 2,774 sq.ft., this model offers plenty of room for your family and friends to enjoy.
Featuring 3 generously sized bedrooms and 3 well-appointed bathrooms, every room in this model is designed with your comfort and convenience in mind. The open-concept living spaces flow seamlessly, creating a perfect atmosphere for entertaining or relaxing. The 2-car garage provides ample space for vehicles and extra storage.
Step outside to your covered lanai, ideal for outdoor dining or simply unwinding after a long day. The laundry room is conveniently located under air-conditioning, ensuring your chores are completed in comfort.
Customization is at your fingertips, allowing you to choose colors, kitchen styles, tiles, and finishes to reflect your personal taste and preferences. We invite you to check the floor plan in the pictures list and review the features sheet for the construction details.
Ready to take the next step? Schedule a consulting call today to explore all the possibilities and make this dream model your own!
- Beds:3
- Baths:3
- Car Garage:2
- Office/Den/Flex:No
- Lanai Type:Covered
- AC Laundry:Yes