

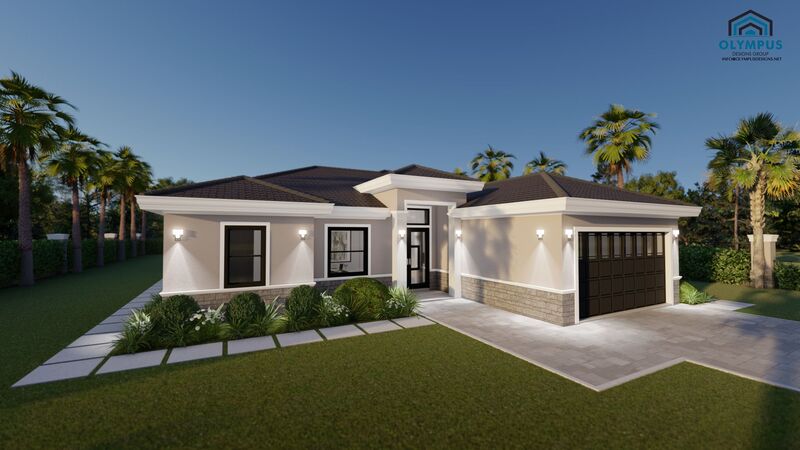


CRES M1 OP.3
3 bd • 3 ba • 1569 ft² • 2191 ft²
Share :
Welcome to this inviting single family home, where modern living meets customizable comfort. Spanning 1569 sq.ft. of living space and boasting a total area of 2191 sq.ft., this model is perfect for those seeking both style and functionality.
Offering 3 spacious bedrooms and 3 well-appointed bathrooms, this home is designed to accommodate family and guests with ease. The generous den provides an ideal space for a home office, library, or playroom, adding a versatile touch to your living arrangements.
The heart of the home lies in its open-concept living area, perfect for entertaining or relaxing. The addition of a covered lanai seamlessly extends your living space to the outdoors, making it ideal for alfresco dining or enjoying a quiet evening.
Practical features such as a 2-car garage and an air-conditioned laundry room ensure convenience and comfort in your daily routine.
Buyers have the exciting opportunity to personalize their future home, with options to choose from a variety of colors, kitchen styles, and tile finishes. Detailed floor plans are available in the picture list and a comprehensive features sheet provides all the construction details you'll need.
Schedule a consulting call today to begin your journey toward owning this beautifully customizable home, where the possibilities are as vast as your imagination.
- Beds:3
- Baths:3
- Car Garage:2
- Office/Den/Flex:Yes
- Lanai Type:Covered
- AC Laundry:Yes
