



CORUS
3 bd • 3 ba • 3368 ft² • 4660 ft²
Share :
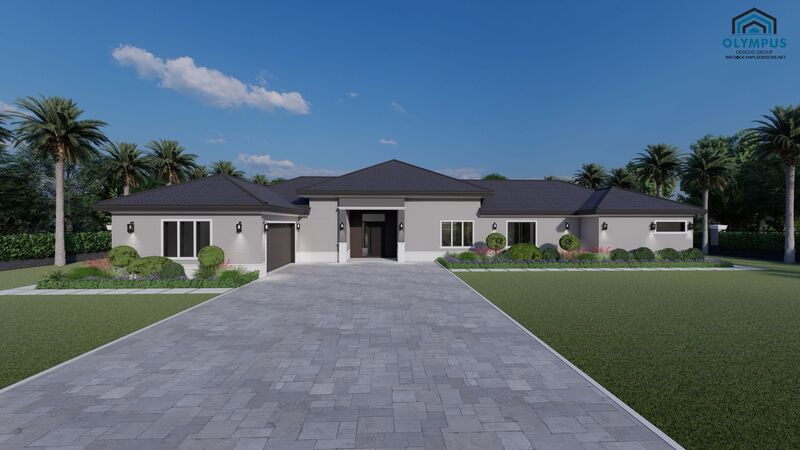
Welcome to your dream home! This exquisite single-family model offers an expansive 3,368 sqft of meticulously designed living space, situated on a generous 4,660 sqft lot.
Featuring 3 spacious bedrooms and 3 luxurious bathrooms, this model perfectly balances elegance and functionality. The stunning open-concept living area seamlessly connects the gourmet kitchen, dining room, and family room, creating the ideal setting for entertaining and family gatherings.
An inviting den offers a versatile space that can be used as a home office or media room. Enjoy leisurely afternoons in the covered lanai, perfect for outdoor dining and relaxation, rain or shine.
The convenience of an under-A/C laundry room ensures your chores are a breeze, while the 2-car garage provides ample storage and protection for your vehicles.
Buyers have the exciting opportunity to personalize their new home. Choose your colors, kitchen style, tiles, and customize the finishes to match your taste.
We invite you to explore the detailed floor plan included in the pictures list and review the features sheet for comprehensive construction details.
Schedule a consulting call today to discover how this model can be tailored to meet your unique needs and lifestyle.
- Beds:3
- Baths:3
- Car Garage:2
- Office/Den/Flex:Yes
- Lanai Type:Covered
- AC Laundry:Yes
