

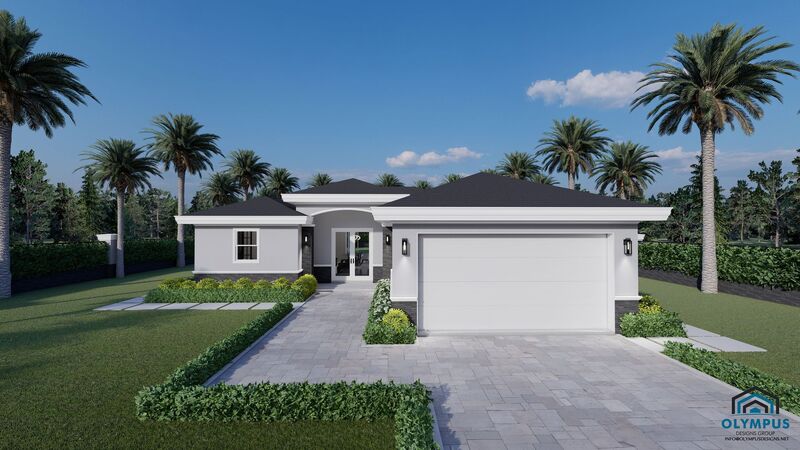


CIRCE OP. GARAGE FRONT
3 bd • 2 ba • 1610 ft² • 2218 ft²
Share :
Welcome to this exquisite model of a Single Family Home, perfectly designed for your contemporary lifestyle. With a spacious living area of 1,610 sq ft and a total of 2,218 sq ft, this stunning three-bedroom, two-bathroom home is ideal for comfort and luxury.
Step inside to discover a thoughtfully laid-out floor plan that effortlessly combines style and functionality. The inviting den is perfect for a home office or a cozy reading nook. Love to entertain? The covered lanai offers an excellent outdoor space for gatherings and relaxation, providing seamless indoor-outdoor living.
The well-appointed bedrooms offer ample space and privacy, creating serene retreats for everyone in the household. The integrated laundry room, fully air-conditioned, adds to the convenience and efficiency of daily chores, while the two-car garage provides secure parking and additional storage.
Buyers have the exciting opportunity to customize this model to reflect their unique taste. Choose your favorite colors, select the kitchen style you’ve always dreamed of, and pick the perfect tiles and finishes to make this home truly yours.
We invite you to explore the meticulously crafted floor plan within the photo gallery and review the comprehensive features sheet detailing the superior construction of this home. Schedule a consulting call with us today to begin your journey to owning this remarkable home.
- Beds:3
- Baths:2
- Car Garage:2
- Office/Den/Flex:Yes
- Lanai Type:Covered
- AC Laundry:Yes
