

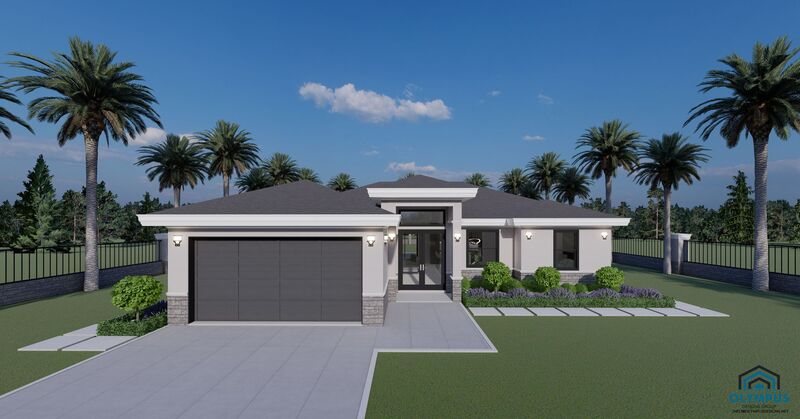


CAENEUS M2
3 bd • 2 ba • 1504 ft² • 2139 ft²
Share :
Welcome to your new dream home! Embrace the charm and sophistication of this meticulously designed single-family home, offering 1,504 sq. ft. of living space and a total of 2,139 sq. ft.
Featuring three spacious bedrooms and two beautifully appointed bathrooms, this model is perfect for both relaxation and entertainment. The open-concept layout seamlessly connects the living room, dining area, and kitchen, creating an inviting atmosphere for gatherings and daily living.
This model also boasts a covered lanai, perfect for enjoying the outdoors in comfort and style. The two-car garage provides ample storage and convenience, while the air-conditioned laundry room adds a touch of luxury and practicality.
Delight in the opportunity to personalize your new home to reflect your unique tastes. Choose your preferred colors, kitchen style, tiles, and customize finishes to create a space that is uniquely yours.
To explore the layout in detail, we invite you to check the floor plan in the pictures list and review the features sheet for comprehensive construction details.
Take the first step towards making this dream home your reality. Schedule a consulting call with us today and let us guide you through the journey to your perfect home.
- Beds:3
- Baths:2
- Car Garage:2
- Office/Den/Flex:No
- Lanai Type:Covered
- AC Laundry:Yes
