

CADEN
3 bd • 2 ba • 1896 ft² • 2580 ft²
Share :
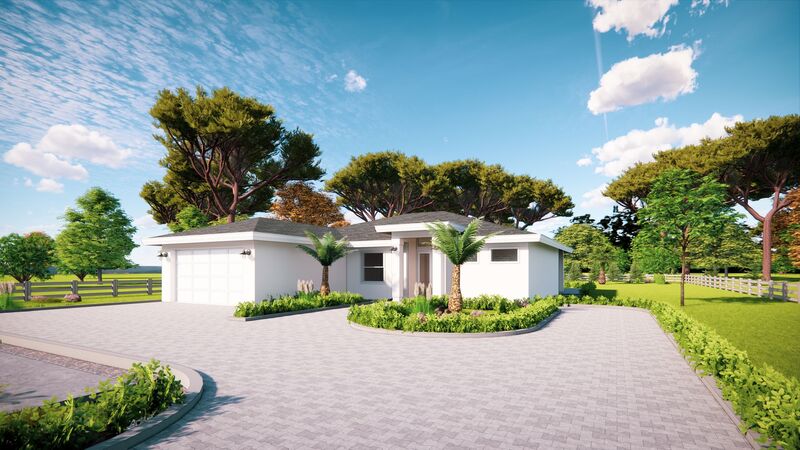
Welcome to this stunning model of a Single Family Home, offering an exquisite blend of comfort and elegance. Spanning across an impressive 1,896 sq ft of living space and a total of 2,580 sq ft, this home is designed to cater to all your family's needs.
Enter through the main door into a spacious open-plan living area, perfect for entertaining guests or enjoying quality time with family. With 3 generous bedrooms and 2 well-appointed bathrooms, there is ample space for everyone.
The master suite serves as a tranquil retreat, complete with an en-suite bathroom. The additional bedrooms are equally spacious and share a modern, functional bathroom.
A key feature of this model is the covered lanai, providing an ideal spot for outdoor relaxation or alfresco dining. The well-equipped kitchen is a haven for home chefs, and you have the freedom to customize it to your taste, choosing colors, styles, and finishes that suit your aesthetic.
Convenience is paramount with this model, as it includes a laundry room under AC and a 2-car garage, offering ample storage and utility space.
To get a better sense of the layout, we invite you to review the floor plan in the pictures list and explore the features sheet for detailed construction information.
Ready to make this stunning home your own? Schedule a consulting call today to discuss how you can personalize and enhance your living experience.
- Beds:3
- Baths:2
- Car Garage:2
- Office/Den/Flex:No
- Lanai Type:Covered
- AC Laundry:Yes