

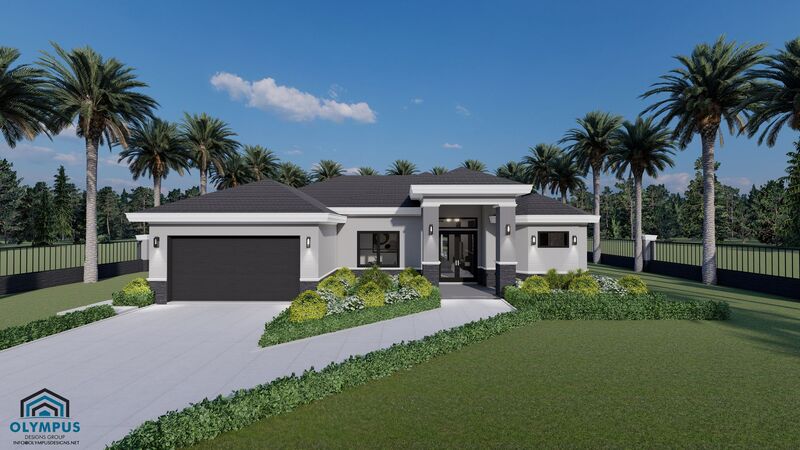


BIA M2
3 bd • 2 ba • 1806 ft² • 2608 ft²
Share :
Welcome to your dream home! This thoughtfully designed Single Family Home offers 1,806 sqft of beautifully laid-out living space, encompassing 3 spacious bedrooms, 2 modern bathrooms, and a versatile den perfect for a home office or playroom.
The true heart of this model is its open-concept living area, where the kitchen, dining, and living rooms flow seamlessly, creating an inviting and functional space perfect for both everyday living and entertaining.
Your new home features a master suite that feels like a private retreat with its en-suite bathroom and ample closet space. The additional bedrooms are generously sized, offering comfort and flexibility for family or guests. The convenient, air-conditioned laundry room adds a layer of modern convenience, making daily chores a breeze.
Outdoor living is equally impressive with a covered lanai, providing a perfect spot for morning coffee or evening relaxation, regardless of the weather.
Car enthusiasts and storage seekers will be delighted with the 2-car garage, offering plenty of space for vehicles and extra storage.
Buyers have the exciting opportunity to customize finishes, including colors, kitchen style, and tiles, to truly make this home their own.
Please review the floor plan in the pictures list and the features sheet for detailed construction information. Schedule a consulting call today to explore this exceptional home and discuss customization options tailored to your preferences.
- Beds:3
- Baths:2
- Car Garage:2
- Office/Den/Flex:Yes
- Lanai Type:Covered
- AC Laundry:Yes
