

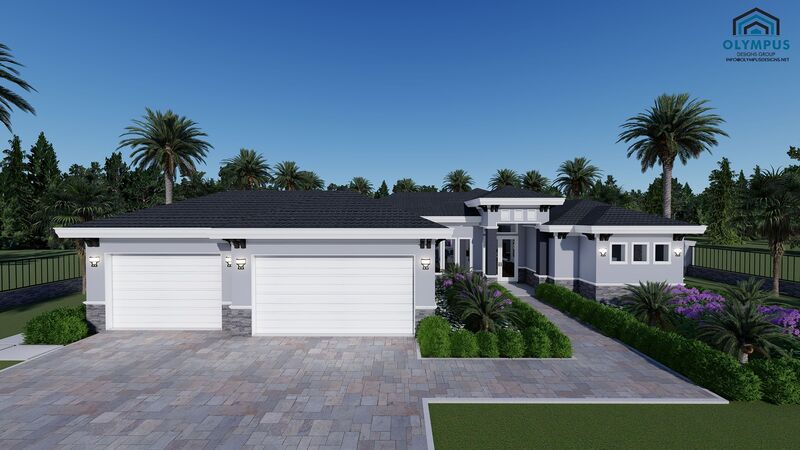


BARACOA
4 bd • 3 ba • 2468 ft² • 3794 ft²
Share :
Welcome to an exquisite single-family home that seamlessly blends elegance with modern living. This stunning model boasts an expansive 2,468 sq ft of living space, perfectly designed to meet all your lifestyle needs. With four spacious bedrooms and three luxurious bathrooms, there is ample room for both relaxation and entertainment.
Step inside to discover a meticulously crafted interior that includes a versatile den, ideal for your home office, library, or playroom. The heart of this home is the open-concept living area that flows effortlessly into the kitchen, where you can customize colors, kitchen styles, and tiles to suit your taste.
Your comfort is prioritized with a state-of-the-art laundry room under air conditioning, ensuring convenience every step of the way. The oversized three-car garage provides plenty of space for vehicles and storage, while the covered lanai offers a serene outdoor retreat for entertaining or unwinding.
We invite you to explore the detailed floor plan available in the pictures list and review the comprehensive features sheet detailing the exceptional construction elements of this remarkable home.
This model is a blank canvas awaiting your personal touch. Schedule a consultation call today to discuss how you can customize finishes and make this your dream home.
- Beds:4
- Baths:3
- Car Garage:3
- Office/Den/Flex:Yes
- Lanai Type:Covered
- AC Laundry:Yes
