

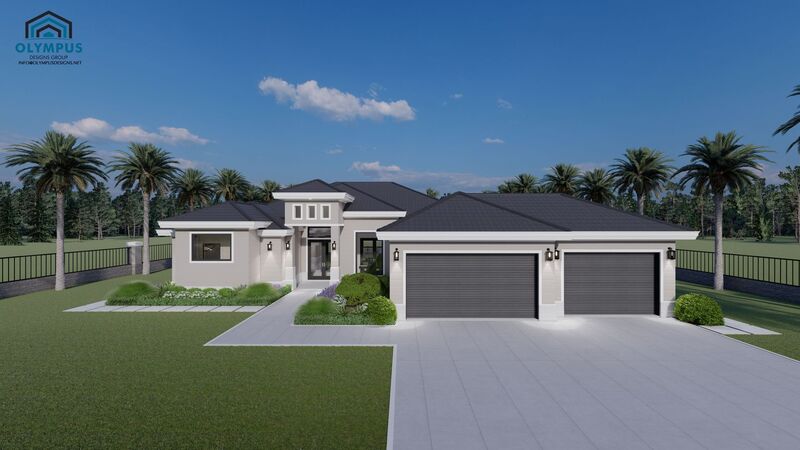


BARACOA M3
4 bd • 3 ba • 2451 ft² • 3804 ft²
Share :
Welcome to this meticulously designed single-family model, offering an expansive living space of 2,451 sqft within a total area of 3,804 sqft. Perfectly crafted for modern living, this home features 4 spacious bedrooms and 3 stylish bathrooms.
Upon entering, you'll discover an inviting den, ideal for a home office or study space. The home's layout seamlessly blends indoor and outdoor living, featuring a covered lanai that extends your living area and provides the perfect spot for relaxation or entertaining guests.
Functionality meets convenience with a laundry room under AC, ensuring comfort no matter the season. There is ample space for all your needs with a generous 3-car garage, making room for vehicles, storage, and more.
Future homeowners will appreciate the opportunity to add personal touches by selecting their preferred colors, kitchen styles, tiles, and customizing finishes to make it truly their own. This model provides a perfect canvas for creating your dream home.
Be sure to check out the detailed floor plan in the pictures list and review the features sheet for comprehensive construction details. To embark on the journey of making this dream model your reality, we invite you to schedule a consulting call with us today.
- Beds:4
- Baths:3
- Car Garage:3
- Office/Den/Flex:Yes
- Lanai Type:Covered
- AC Laundry:Yes
