

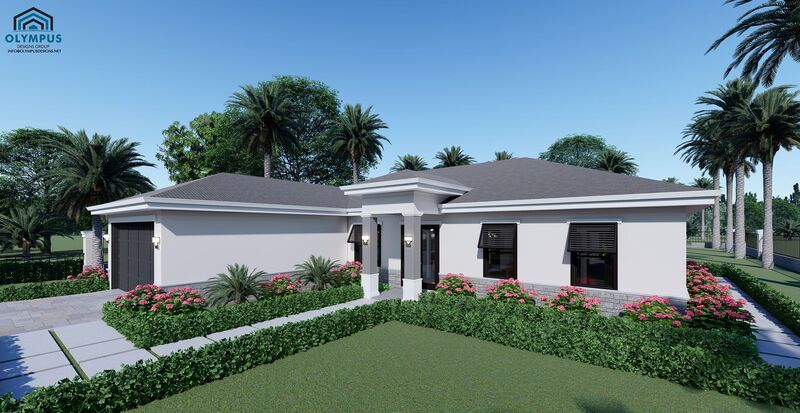


ATALANTA M1
3 bd • 2 ba • 1621 ft² • 2355 ft²
Share :
Welcome to this exquisite single-family home, offering a perfect blend of comfort and style. This model boasts a spacious living area of 1,621 sqft and a total area of 2,355 sqft, providing ample room for relaxation and entertaining.
Featuring 3 generously sized bedrooms and 2 well-appointed bathrooms, this home ensures a cozy and convenient living experience for you and your family. The heart of the home, the kitchen, can be customized to your preferences, allowing you to choose colors, styles, tiles, and finishes that reflect your personal taste.
The model also includes a private den, offering a versatile space that can be used as a home office, study, or even a playroom. Step outside to the covered lanai, where you can enjoy outdoor living in comfort and style, perfect for lounging or entertaining guests.
Additional highlights include a spacious 2-car garage, providing ample storage and parking space. While the laundry room is not under air conditioning, it is conveniently located to ensure practicality and efficiency.
Please refer to the floor plan in the pictures list to get a detailed view of the layout. For construction details, a comprehensive features sheet is available for your review.
Ready to envision your new home? Schedule a consulting call today to discuss your preferences and see how you can make this model truly your own with customizable finishes and features. Don't miss the opportunity to create your dream space!
- Beds:3
- Baths:2
- Car Garage:2
- Office/Den/Flex:Yes
- Lanai Type:Covered
- AC Laundry:No
