

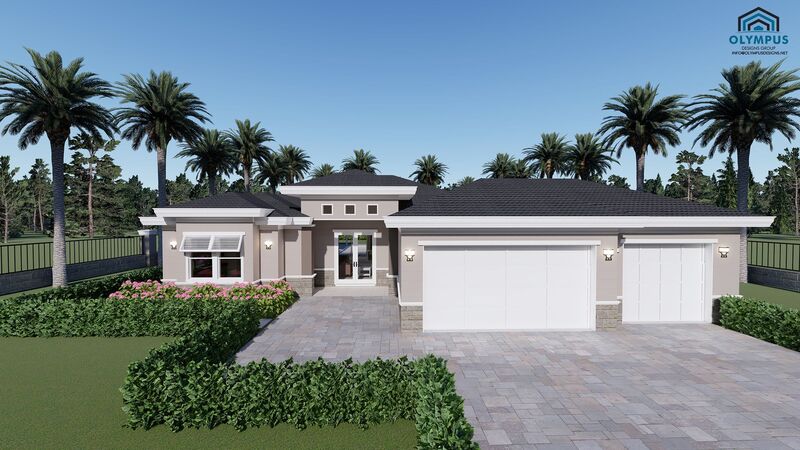


ARGUS M1 - 3C GARAGE
3 bd • 2 ba • 1917 ft² • 3033 ft²
Share :
Welcome to a breathtaking newly crafted Single Family Home boasting an expansive 1,917 sq. ft. of living space, within a grand total of 3,033 sq. ft. A perfect blend of elegance and functionality awaits you in this splendid residence.
Step into a spacious and sunlit open floor plan that includes 3 generously sized bedrooms and 2 luxurious bathrooms, providing ample comfort and privacy for your family. A versatile den adds an extra touch of convenience, perfect for a home office, library, or playroom.
The heart of this model is undeniably its chef-inspired kitchen, waiting for your personal touch. Choose your preferred colors, kitchen style, and tiles to make this space uniquely yours. Adjacent, the dining and living areas offer a seamless flow, ideal for entertaining guests or enjoying cozy family nights.
Relish in the Florida lifestyle with a covered lanai, where you can unwind and bask in the serenity of outdoor living. Practicality meets luxury with a 3-car garage, providing ample storage and parking space. Additionally, an under-air laundry room ensures convenience and comfort when tackling daily chores.
Explore the thoughtfully designed floor plan included in the pictures list, and review the features sheet for detailed construction insights. Ready to transform this model into your dream home? Schedule a consulting call today and embark on the journey to customized luxury living.
- Beds:3
- Baths:2
- Car Garage:3
- Office/Den/Flex:Yes
- Lanai Type:Covered
- AC Laundry:Yes
